1154 FAWN DR, Pleasant View, UT 84414
- 6 beds |
- 5 baths |
- 6,474 sqft
 Single-Family Home
  Built in 2021
  0.41acre lot
 3 car garage
  $204/sqft
  Listed 1 month ago
Property Description
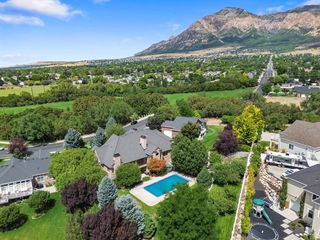
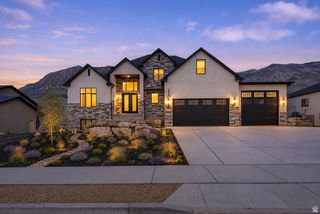
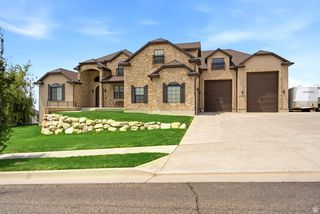
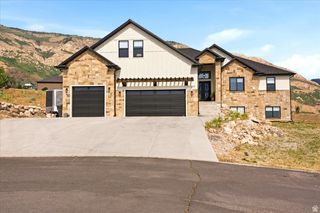
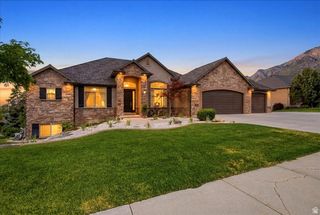
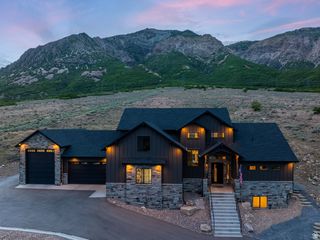
***AVAILABLE, BRING OFFERS***Beautiful upper bench home in Pleasant View. Amazing yard with rock terraced back yard, large covered patio, & irrigation water for landscaping/lawn. Beautiful interior with hardwood floors, tile, and high-end carpet. Large chef's kitchen featuring a 48" professional range, dual built-in refrigerators, beverage cooler, warming drawer, duel ovens, Large master bedroom with master bathroom and walk-in closet. Gorgeous master bath with awesome finished, freestanding tub, dual vanity sinks, and glass-surround shower. Unbelievable upstairs, main level, and basement living areas that you need to see to believe. There is a ton of living area in this home for whatever your heart desires. Nicely finished mudroom and laundry. Large 3 car garage with modern glass doors (one way glass so no one can see into garage), separate garage door for smaller vehicles/toys or a workshop. The list goes on and on....Taxes are an estimate only and were taken from the last tax year where the home was owner-occupied. The amount listed on tax records is high due to the property not being owner occupied. Taxes will go down significantly for owner-occupant buyer's.
- Listing Status:
- Active
- Date Added:
- August 5, 2026
- Data Last Updated:
- October 1, 2026 at 1:41PM
- Listing Office:
- Wasatch Group Real Estate : 801-385-9900
- Listing Agent:
- Shaun Greene : 801-808-9164
- MLS ID:
- 2176785
- General: Double Pane WindowsEntry (Foyer)LightingPatio: CoveredSliding Glass DoorsWorkshop
- Style: Stories: 2
- Other Structures: Workshop
- Parking: Parking: UncoveredAttachedOpenerWorkshopParking spaces: 7
- Roofing: AsphaltMetalPitched
- Windows: None
- General: Blt./Standing
- Originating MLS: UtahRealEstate.com
- County: Weber
- Topography: Curb & GutterRoad: PavedSidewalksTerrainFlatTerrain: Grad SlopeView: MountainView: Valley
- Landscaping: Landscaping: FullTerraced Yard
- Zoning: Single-Family16-261-0009
- View: Mountain(s)ValleyView
- Current Use: Single Family
- Utilities: Natural Gas ConnectedElectricity ConnectedSewer ConnectedSewer: PublicWater Connected
- Water: CulinarySecondary
- Sewer: Sewer: ConnectedSewer: Public
- Source: UtahRealEstate.com
This listing courtesy of Shaun Greene , Wasatch Group Real Estate
Monthly Payment
- Principal & Interest $
- Property Taxes $
- Home Insurance $
- VA Funding Fee $