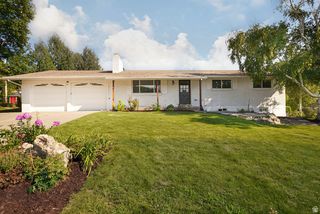
1015 E 625 N, Ogden, UT 84404
- 5 beds |
- 3 baths |
- 2,370 sqft
 Single-Family Home
  Built in 1980
  8,276sqft lot
 2 car garage
  $200/sqft
  Listed 26 days ago
Property Description
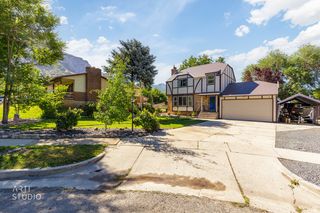
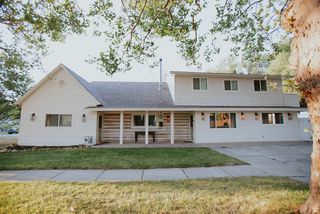
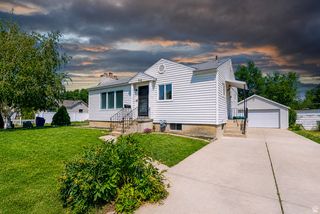
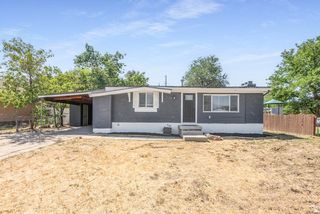
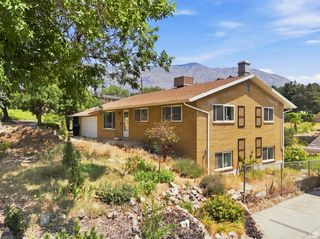
Welcome home to this beautifully updated 5-bedroom, 3-bathroom retreat nestled on Ogden's desirable northeast bench. Combining modern finishes with timeless charm, this spacious home offers the perfect blend of comfort, style, and functionality for growing families. The open concept living area creates an inviting space where everyone can gather, whether you're hosting holiday celebrations or enjoying a quiet evening at home. The stunning kitchen is the heart of the home, featuring quartz countertops, white shaker cabinetry, floating shelves, a farmhouse sink, stainless steel appliances, and a generous walk-in pantry that provides plenty of storage for busy family life. The spacious primary suite offers a peaceful escape with a spa-inspired bathroom complete with a soaking tub, custom walk-in shower, and an oversized walk-in closet. With five bedrooms and three full bathrooms, there's room for everyone to have their own space while still enjoying time together. Two cozy fireplaces add warmth and character, while the walk-out basement provides flexible living space perfect for a family room, playroom, home office, or guest accommodations. Major system updates includes plumbing, electrical, HVAC, furnace, central air, water heater, and windows-offer peace of mind and move-in-ready convenience. Located just minutes from hiking and biking trails, parks, schools, and everything Ogden has to offer, this exceptional home delivers the perfect combination of outdoor adventure and everyday convenience. If you've been searching for a home where your family can grow, make memories, and enjoy the best of both comfort and nature, this is the one.
- Listing Status:
- Active
- Date Added:
- July 15, 2026
- Data Last Updated:
- August 10, 2026 at 2:41PM
- Listing Office:
- Presidio Real Estate (Executives) : 801-251-6683
- Listing Agent:
- Ashlee Donaldson : 801-792-2492
- Contact:
- 801-251-6683
- MLS ID:
- 2172114
- General: Double Pane WindowsEntry (Foyer)LightingSliding Glass DoorsStorm DoorsWalkout
- Style: Split-Entry/Bi-Level
- Parking: Parking spaces: 8
- Roofing: Asphalt
- Windows: Drapes
- General: Blt./Standing
- Originating MLS: UtahRealEstate.com
- School District: Ogden
- County: Weber
- Topography: Curb & GutterFenced: FullRoad: PavedSecluded YardView: MountainView: Valley
- Landscaping: Mature Trees
- Zoning: Single-Family11-171-0013
- View: Mountain(s)ValleyView
- Current Use: Single Family
- Utilities: Natural Gas ConnectedElectricity ConnectedSewer ConnectedWater Connected
- Water: Culinary
- Sewer: Sewer: Connected
- Source: UtahRealEstate.com
This listing courtesy of Ashlee Donaldson , Presidio Real Estate (Executives)
Monthly Payment
- Principal & Interest $
- Property Taxes $
- Home Insurance $
- VA Funding Fee $

 New - 3 days ago