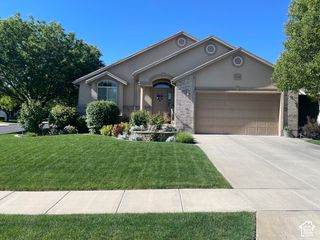
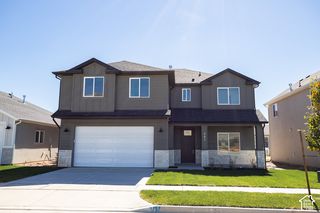
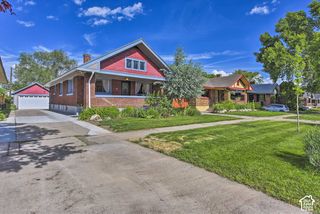
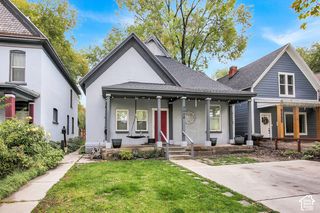
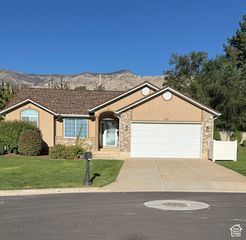
1134 N QUINCY AVE, Ogden, UT 84404
- 5 beds |
- 3 baths |
- 2,750 sqft
 Single-Family Home
 Built in 1979
 8,712sqft lot
 —— car garage
 $169/sqft
 Listed 21 days ago
Property Description
Beautifully Updated 5-Bedroom, 3-Bath Home in Ogden - Move-In Ready with Fully Finished Basement This meticulously upgraded home offers over 2,750 sq ft of finished living space on a 10,824 sq ft lot, with thoughtful improvements throughout. The main level features an updated kitchen with new stainless steel appliances, a refreshed hall bath, and a cozy sitting room with a wood-burning fireplace. Upstairs flows seamlessly into comfortable living spaces designed for everyday life. The fully finished basement is a standout feature - completed from bare concrete in 2020, it includes a second living area with a gas fireplace, a full kitchenette with dishwasher and refrigerator, a full bathroom, two bedrooms, and a bonus room. It functions as a complete secondary suite, ideal for multigenerational living, guests, or rental potential. Major upgrades include: Lennox high-efficiency furnace (95% AFUE) and central air with whole-home humidifier (2018) New gas tankless water heater (2025) New architectural shingle roof with ridge vent (2025) New gutters, privacy fence, and Trex back deck with vinyl railing (2025) New stainless steel appliances in both kitchens (2025) Updated kitchen and bathrooms The home sits on a 26' 55' footprint with a 16' 60' concrete driveway and approximately 8,712 sq ft of yard space. Located in a quiet Ogden neighborhood with easy access to I-15 and the Wasatch Front. 5 bed | 3 bath | Finished basement suite | 2,750 sq ft | 10,824 sq ft lot | All major systems updated
- Listing Status:
- Active
- Date Added:
- October 24, 2026
- Data Last Updated:
- November 15, 2026 at 12:41AM
- Listing Office:
- EXP Realty, LLC : 801-499-6087
- Listing Agent:
- Deborah Price : 801-499-6087
- MLS ID:
- 2193042
- General: Attic FanEntry (Foyer)Out BuildingsLightingSliding Glass Doors
- Style: Rambler/Ranch
- Parking: Parking: UncoveredParking spaces: 4
- Roofing: Asphalt
- Windows: BlindsDrapesPart
- General: Blt./Standing
- Originating MLS: UtahRealEstate.com
- School District: Ogden
- County: Weber
- Topography: Corner LotCurb & GutterFenced: PartRoad: PavedSidewalksTerrainFlatView: Mountain
- Landscaping: Landscaping: Part
- Zoning: Single-Family11-160-0017
- View: Mountain(s)View
- Current Use: Single Family
- Utilities: Natural Gas ConnectedElectricity ConnectedSewer ConnectedSewer: PublicWater Connected
- Water: Culinary
- Sewer: Sewer: ConnectedSewer: Public
- Source: UtahRealEstate.com
- Exclusions: Microwave
This listing courtesy of Deborah Price , EXP Realty, LLC
Monthly Payment
- Principal & Interest $
- Property Taxes $
- Home Insurance $
- VA Funding Fee $

 New - 2 days ago