1482 E 4600 S, Ogden, UT 84403
- 4 beds |
- 3 baths |
- 3,290 sqft
 Single-Family Home
  Built in 1978
  0.29acre lot
 2 car garage
  $186/sqft
  Listed 8 days ago
Property Description
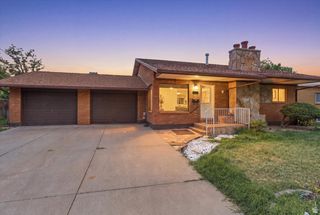
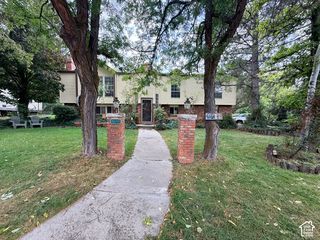
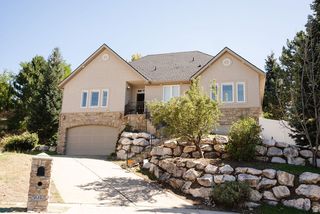
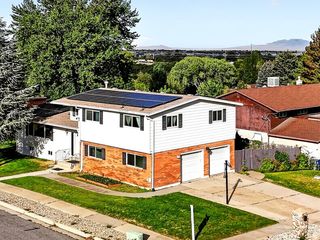
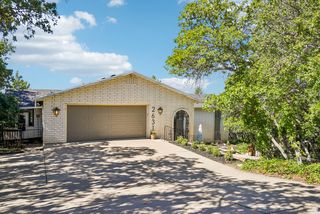
East-bench rambler with mountain and valley views, a walkout mother-in-law apartment, and first-floor living that actually works. Set on a terraced 0.29-acre lot at 1482 E 4600 S, this 1978 brick home offers about 3,290 finished square feet, 4 bedrooms, 3 bathrooms, and 3 fireplaces-plus a 2-car garage, covered deck, and no HOA. The main level is built for everyday living and aging in place: primary bedroom on the first floor, updated kitchen with a gas range, dishwasher, and disposal, a den, formal living and dining, hardwood and tile, skylights, and a jetted tub with a separate tub/shower. Universal design details include a ramp and wheelchair access. The 100% finished walkout basement is set up as a mother-in-law apartment, with its own family room, two bedrooms, a 3/4 bath, laundry, wet-area floor drains, and a fireplace-ideal for guests, multi-gen living, or extra income potential. Outside, the lot is fully landscaped with mature and fruit trees, a vegetable garden, auto sprinklers, curb and gutter, and both culinary and pressurized secondary water. Double-pane windows, central air, forced-air gas heat, and storage in the garage and basement keep the house practical. Shadow Valley Elementary, Mount Ogden Junior High, and Ogden High.
- Listing Status:
- Active
- Date Added:
- September 23, 2026
- Data Last Updated:
- October 1, 2026 at 7:41AM
- Listing Office:
- JWH Real Estate : 801-479-1500
- Listing Agent:
- Brad Allen : 801-391-0870
- Contact:
- 801-479-1500
- MLS ID:
- 2187033
- General: Deck; CoveredDouble Pane WindowsPorch: OpenSkylights
- Style: Rambler/Ranch
- Parking: AttachedParking spaces: 2
- Roofing: Asphalt
- Windows: BlindsDrapes
- General: Blt./Standing
- Originating MLS: UtahRealEstate.com
- School District: Ogden
- County: Weber
- Topography: Curb & GutterSprinkler: Auto-FullTerrain: Grad SlopeView: MountainView: Valley
- Landscaping: Fruit TreesLandscaping: FullMature TreesTerraced YardVegetable Garden
- Zoning: Single-Family06-133-0002
- View: Mountain(s)ValleyView
- Current Use: Single Family
- Utilities: Natural Gas ConnectedElectricity ConnectedSewer ConnectedSewer: PublicWater Connected
- Water: CulinaryIrrigation: PressureSecondary
- Sewer: Sewer: ConnectedSewer: Public
- Source: UtahRealEstate.com
This listing courtesy of Brad Allen , JWH Real Estate
Monthly Payment
- Principal & Interest $
- Property Taxes $
- Home Insurance $
- VA Funding Fee $