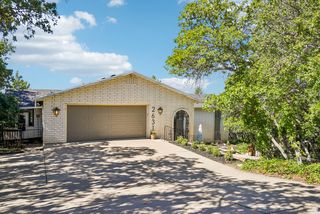
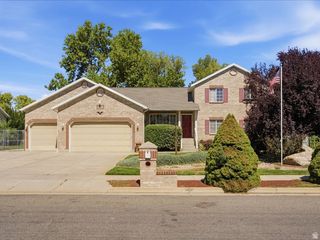
5042 S VIKING DR, South Ogden, UT 84403
- 4 beds |
- 3 baths |
- 3,534 sqft
 Single-Family Home
  Built in 2001
  0.25acre lot
 4 car garage
  $163/sqft
  Listed 17 days ago
Property Description
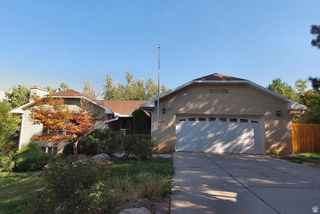
Welcome home to this spacious South Ogden home tucked away on a quiet cul-de-sac. 4 Bed, 3 Full bath , and approximately 3,534 sq ft, there's plenty of room to spread out and make it your own. The main level features a welcoming great room with vaulted ceilings, granite countertops in the kitchen, and 3 bedrooms including the primary suite. The remodeled lower level adds a 4th bedroom, full bath, office/craft room with custom shelving, and a comfortable gathering space. Plumbing is already in place for a future kitchen, offering even more possibilities. The oversized 4-car tandem garage is a standout, with extra depth, width and height, overhead storage, and a Tesla charger. Major updates include the furnace, water heater, A/C, washer/dryer, dishwasher, and garage opener. Mature trees, a deck, and a yard ready for your personal touches complete the package. A comfortable, flexible home with plenty of space and thoughtful updates in a great South Ogden location.
- Listing Status:
- Active
- Date Added:
- September 14, 2026
- Data Last Updated:
- October 1, 2026 at 7:41AM
- Listing Office:
- Kettle & Co. Real Estate : 801-543-1212
- Listing Agent:
- Emma J Rose : 801-493-9760
- Contact:
- 801-543-1212
- MLS ID:
- 2185193
- General: Double Pane WindowsLightingPorch: Open
- Style: Rambler/Ranch
- Parking: 2 Car Deep (Tandem)AttachedExtra HeightExtra WidthOpenerStorage AboveExtra LengthParking spaces: 10
- Roofing: Asphalt
- Windows: BlindsPart
- General: Blt./Standing
- Originating MLS: UtahRealEstate.com
- School District: Weber
- County: Weber
- Topography: Cul-de-SacCurb & GutterRoad: PavedSecluded YardSidewalksSprinkler: Auto-FullTerrain: Grad SlopeView: Mountain
- Landscaping: Fruit TreesLandscaping: FullMature TreesTerraced Yard
- Zoning: Single-Family07-462-0008
- View: Mountain(s)View
- Current Use: Single Family
- Utilities: Natural Gas ConnectedElectricity ConnectedSewer ConnectedSewer: PublicWater Connected
- Water: CulinarySecondary
- Sewer: Sewer: ConnectedSewer: Public
- Source: UtahRealEstate.com
This listing courtesy of Emma J Rose , Kettle & Co. Real Estate
Monthly Payment
- Principal & Interest $
- Property Taxes $
- Home Insurance $
- VA Funding Fee $