166 HARPER WAY, South Weber, UT 84405
- 4 beds |
- 4 baths |
- 2,930 sqft
 Single-Family Home
  Built in 1998
  0.4acre lot
 3 car garage
  $205/sqft
  Listed 27 days ago
Property Description
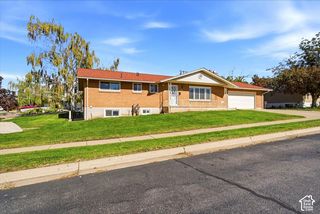
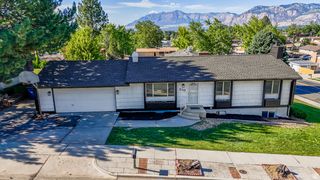
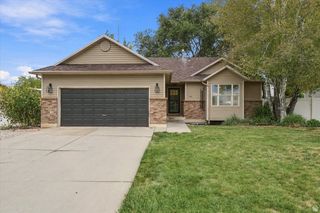
PRICE IMPROVEMENT! - Come see the potential of this wonderful home in the heart of South Weber! With generous living spaces, spacious bedrooms, and plenty of room to make it your own, this property is ready for its next family to put down roots and create a home they'll love for years to come. The main level is designed for gathering, with both a family room and living room conveniently located just off the kitchen and breakfast nook-creating a natural place for everyday living, holidays, and time together. A laundry room located right off the kitchen adds everyday convenience. Downstairs, a large family room offers endless possibilities for a theater room, game room, project space, or additional gathering area. There is also space for a home office, along with incredible crawl-space storage to help keep everything organized. Outside, the storage shed provides even more possibilities-use it as a workshop, additional storage, hobby space, or create a personal retreat of your own. This home has the space, location, and potential to become something truly special. Bring your ideas, make it your own, and create a place where memories can be made for years to come. Come see all the possibilities this South Weber home has to offer! IT ALSO HAS A NEW ROOF!
- Listing Status:
- Active
- Date Added:
- September 4, 2026
- Data Last Updated:
- October 1, 2026 at 7:41AM
- Listing Office:
- CITY CREEK REALTY INC : 801-792-6598
- Listing Agent:
- Karie C Beyer : 801-792-6598
- Contact:
- 801-792-6598
- MLS ID:
- 2183556
- General: Out BuildingsPorch: OpenPatio: OpenWorkshop
- Style: Tri/Multi-Level
- Other Structures: Workshop
- Parking: Rv ParkingAttachedOpenerExtra LengthParking spaces: 7
- Roofing: Asphalt
- Windows: Blinds
- General: Blt./Standing
- Originating MLS: UtahRealEstate.com
- School District: Davis
- County: Davis
- Topography: Curb & GutterFenced: FullRoad: PavedSecluded YardSidewalksSprinkler: Auto-FullTerrainFlatView: Mountain
- Landscaping: Landscaping: FullMature Trees
- Zoning: Single-Family13-180-0011
- View: Mountain(s)View
- Current Use: Single Family
- Utilities: Natural Gas ConnectedElectricity ConnectedSewer ConnectedWater Connected
- Water: CulinaryShares
- Sewer: Sewer: Connected
- Source: UtahRealEstate.com
This listing courtesy of Karie C Beyer , CITY CREEK REALTY INC
Monthly Payment
- Principal & Interest $
- Property Taxes $
- Home Insurance $
- VA Funding Fee $