1559 E WASATCH DR, Ogden, UT 84403
- 5 beds |
- 5 baths |
- 5,658 sqft
 Single-Family Home
  Built in 2000
  0.42acre lot
 4 car garage
  $221/sqft
  Listed 2 months ago
Property Description
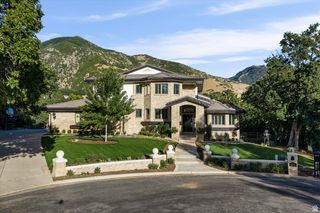
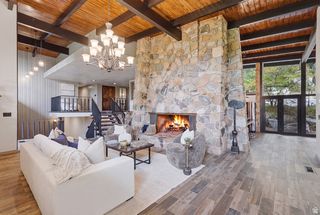
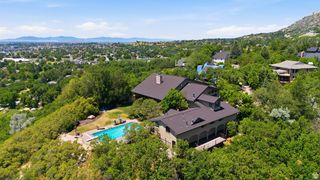
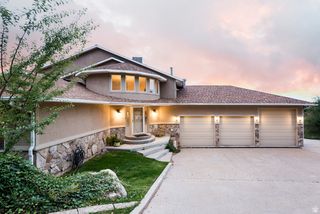
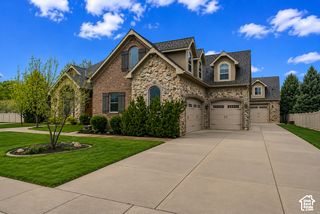
Welcome to this exceptional custom-built two-story home offering 5,668 square feet of thoughtfully designed living space. The spacious open floor plan is ideal for both everyday living and entertaining, featuring an impressive great room filled with natural light and accented by stunning custom wood trim throughout. The well-designed layout provides generous living spaces while maintaining a warm and inviting feel. This home has been meticulously maintained and updated with major improvements, including a new roof, new energy-efficient windows, and owned solar panels to help reduce utility costs. The oversized 4-car garage features an EV charging station and offers abundant space for vehicles, storage, and hobbies. Thoughtfully designed exterior lighting enhances the home's curb appeal while creating a warm, inviting atmosphere after sunset. Combining timeless craftsmanship with modern upgrades, this one-of-a-kind home delivers exceptional quality, comfort, and functionality in one remarkable package. Don't miss the opportunity to own this beautifully built custom home.
- Listing Status:
- Active
- Date Added:
- July 13, 2026
- Data Last Updated:
- October 1, 2026 at 4:41PM
- Listing Office:
- Utah Executive Real Estate LC : 801-941-8400
- Listing Agent:
- Chad Buttars : 801-941-8400
- Contact:
- 801-941-8400
- MLS ID:
- 2171831
- General: BalconyBasement EntranceBay Box WindowsDouble Pane WindowsEntry (Foyer)Out BuildingsLightingPatio: CoveredSkylightsWalkoutPatio: Open
- Style: Stories: 2
- Parking: Rv ParkingParking spaces: 12
- Roofing: Asphalt
- Windows: BlindsPlantation Shutters
- General: Blt./Standing
- Originating MLS: UtahRealEstate.com
- School District: Ogden
- County: Weber
- Topography: Curb & GutterFenced: FullSecluded YardSidewalksSprinkler: Auto-FullView: LakeView: MountainView: Valley
- Landscaping: Landscaping: FullMature TreesPinesTerraced YardVegetable Garden
- Zoning: Single-Family07-518-0002
- View: LakeMountain(s)ValleyView
- Current Use: Single Family
- Utilities: Natural Gas ConnectedElectricity ConnectedSewer ConnectedSewer: PublicWater Connected
- Water: CulinarySecondary
- Sewer: Sewer: ConnectedSewer: Public
- Source: UtahRealEstate.com
This listing courtesy of Chad Buttars , Utah Executive Real Estate LC
Monthly Payment
- Principal & Interest $
- Property Taxes $
- Home Insurance $
- VA Funding Fee $

 New - 1 day ago