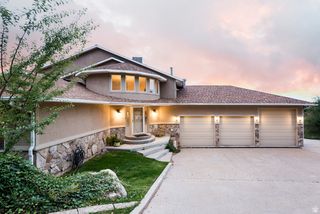
6082 BREEZE CIR, Ogden, UT 84403
- 6 beds |
- 4 baths |
- 5,805 sqft
 Single-Family Home
  Built in 1989
  0.46acre lot
 3 car garage
  $201/sqft
  Listed 1 month ago
Property Description
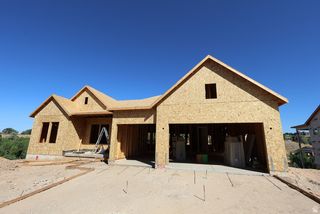
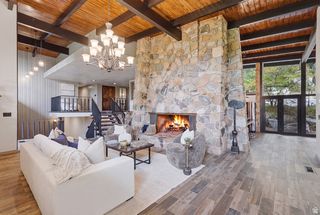
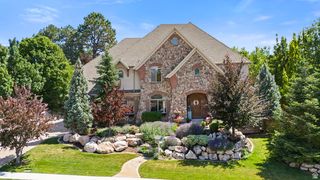
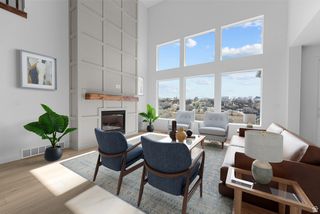
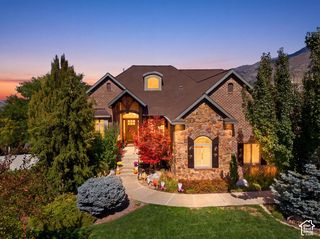
Tucked against between South Ogden and Uintahs beautiful east mountainside, this exceptional home offers the privacy, space, and expansive views that are increasingly hard to find. Situated on a quiet cul-de-sac with no backyard neighbors, the west-facing property captures impressive mountain views to the east and sweeping valley views with spectacular sunsets to the west. Inside, a light-filled open floor plan is complemented by brand-new carpet and beautiful wood and tile flooring. Designed for entertaining, the updated kitchen features high-end appliances, double ovens, a warming oven, and trash compactor, and flows naturally into the casual dining and family room. A separate formal dining room offers wonderful flexibility as a library, sitting room, homework space, or additional office. A dedicated office/den is also conveniently located on the main floor. The expansive primary suite is a true private retreat with a soaking tub, dual walk-in closets, and two private balconies-one accessed from the bedroom and another from the bath. Multiple bedrooms, generous gathering spaces, an upper-level laundry, whole-home audio, permanent holiday lighting, and abundant storage provide comfort and convenience throughout. The walkout daylight basement offers even more room to gather and unwind, featuring an impressive recreation room, wet bar, cold storage with built-in shelving, and a hobby room with rough plumbing ready for additional finishes. A new hydronic heating system adds another valuable comfort upgrade. Outdoor living is just as impressive, with an expansive deck, separate covered deck, enormous covered lower patio, easy-care turfed front yard, and new Tuff Shed. Enjoy peaceful seclusion, remarkable indoor and outdoor living spaces, and convenient access to skiing, hiking, boating, healthcare, shopping, and recreation-all from one of South Ogden's most sought-after mountainside neighborhoods.
- Listing Status:
- Active
- Date Added:
- August 20, 2026
- Data Last Updated:
- October 1, 2026 at 4:41PM
- Listing Office:
- Transcend Real Estate : 801-510-0992
- Listing Agent:
- Rosilee S Lawson : 801-510-0992
- Contact:
- 801-510-0992
- MLS ID:
- 2180001
- General: Attic FanBalconyBasement EntranceBay Box WindowsDeck; CoveredDouble Pane WindowsEntry (Foyer)Out BuildingsLightingPatio: CoveredPorch: OpenWalkout
- Style: Stories: 2
- Parking: Parking: UncoveredAttachedOpenerWorkbenchElectric Vehicle Charging StationParking spaces: 9
- Roofing: PitchedTile
- Windows: BlindsDrapesPartPlantation Shutters
- General: Blt./Standing
- Originating MLS: UtahRealEstate.com
- School District: Weber
- County: Weber
- Topography: Cul-de-SacCurb & GutterFenced: PartRoad: PavedSecluded YardSprinkler: Auto-FullTerrain: Grad SlopeView: MountainView: ValleyWoodedPrivate
- Landscaping: Landscaping: FullMature TreesPinesScrub Oak
- Zoning: Single-Family07-222-0009
- View: Mountain(s)ValleyView
- Current Use: Single Family
- Utilities: Natural Gas ConnectedElectricity ConnectedSewer ConnectedSewer: PublicWater Connected
- Water: CulinarySecondary
- Sewer: Sewer: ConnectedSewer: Public
- Source: UtahRealEstate.com
This listing courtesy of Rosilee S Lawson , Transcend Real Estate
Monthly Payment
- Principal & Interest $
- Property Taxes $
- Home Insurance $
- VA Funding Fee $

 New - 10 hours ago