2578 E 8150 S, South Weber, UT 84405
- 7 beds |
- 5 baths |
- 5,403 sqft
 Single-Family Home
  Built in 2007
  0.36acre lot
 3 car garage
  $231/sqft
  Listed 10 hours ago
Property Description
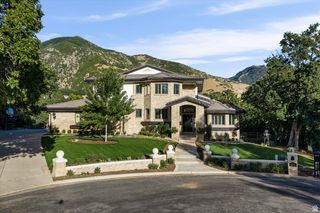
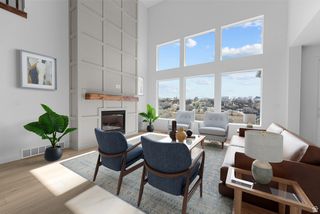
Step inside and feel the scale of this remarkable home, where towering vaulted ceilings and expansive open spaces set the tone from the moment you arrive. The showpiece of the main living area is a dramatic floor-to-ceiling rock fireplace, a true statement piece that anchors the family room and flows seamlessly into the open kitchen. At the heart of it all, a massive kitchen island offers room for gathering, prepping, and entertaining in style. Retreat to the primary suite, where the en suite bath features a large steam shower for a spa-like escape at the end of every day. The walkout basement is built for flexibility. With its own full kitchen, it's ideal as a mother-in-law apartment, multigenerational living space, or the ultimate entertaining hub, complete with a massive open area for game nights, movie marathons, and hosting guests. Outside, the backyard is a private retreat. Mature trees frame a running man-made waterfall and stream that flows into a tranquil pond, creating a peaceful setting you'll never want to leave. A covered deck and covered patio let you enjoy the view in any weather, while a large shed, abundant storage, and a spacious RV pad provide room for all your toys and tools. All of this in an incredible location with quick freeway access and endless dining and shopping just minutes away. Homes like this don't come along often.
- Listing Status:
- Active
- Date Added:
- October 1, 2026
- Data Last Updated:
- October 1, 2026 at 3:41PM
- Listing Office:
- RE/MAX Associates : 435-714-7200
- Listing Agent:
- Brandon Calton : 801-898-0297
- MLS ID:
- 2188481
- General: Basement EntranceDeck; CoveredDouble Pane WindowsOut BuildingsLightingPatio: CoveredWalkout
- Style: Rambler/Ranch
- Parking: Rv ParkingAttachedExtra WidthOpenerParking spaces: 7
- Roofing: Asphalt
- Windows: Plantation Shutters
- General: Blt./Standing
- Originating MLS: UtahRealEstate.com
- School District: Davis
- County: Davis
- Topography: Curb & GutterSprinkler: Auto-FullView: MountainPrivate
- Landscaping: Landscaping: FullMature TreesStreamVegetable Garden
- Zoning: Single-Family13-267-0017
- View: Mountain(s)View
- Current Use: Single Family
- Utilities: Natural Gas ConnectedElectricity ConnectedSewer ConnectedWater Connected
- Water: CulinarySecondary
- Sewer: Sewer: Connected
- Source: UtahRealEstate.com
- Exclusions: DryerRefrigeratorWasher
This listing courtesy of Brandon Calton , RE/MAX Associates
Monthly Payment
- Principal & Interest $
- Property Taxes $
- Home Insurance $
- VA Funding Fee $