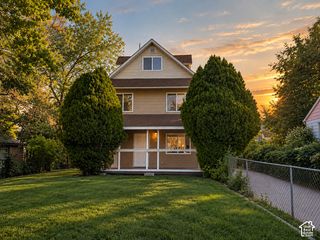
2925 S MADISON AVE, Ogden, UT 84403
- 5 beds |
- 2 baths |
- 2,160 sqft
 Single-Family Home
  Built in 1948
  6,098sqft lot
 —— car garage
  $190/sqft
  Listed 29 days ago
Property Description
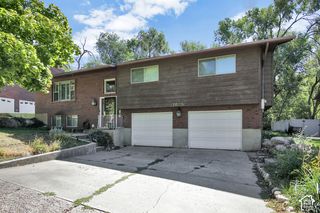
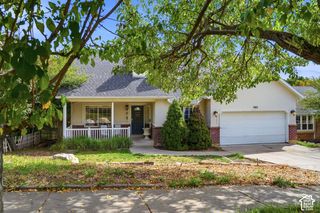
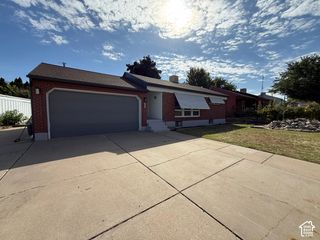
Beautifully Remodeled 5-Bedroom Home Near Historic Downtown Ogden: Welcome to this spacious, beautifully updated single-family home offering the perfect blend of mid-century bones and contemporary updates. Originally built in 1948, this 5-bedroom, 2-bathroom and 2-kitchen home spans approximately 2,160 total square feet and features a fully finished layout optimized for modern living and multi-generational families. Bright & Airy Main Level: Step inside to a light-filled, open-concept main living area adorned with elegant woodgrain vinyl floors. Brand-new architectural windows flood the space with natural light, creating an inviting ambiance for entertaining or relaxing. The gourmet kitchen is a chef's delight, complete with sleek stainless steel appliances, modern cabinetry, and ample counter space. Mostly Finished Walkout Basement: One of the standout features of this property is the expansive, 75% finished walkout basement. Designed as a secondary living quarter, it includes a large family room and its own second kitchen, offering incredible flexibility as an in-law suite, guest level, or recreational space. Outdoor Space & Lot: Situated on a manageable 6,098-square-foot lot, the property boasts a large, open backyard. It is ideal for hosting weekend barbecues, gardening, or providing a beautiful space for outdoor activities. Prime Location: Conveniently located in the heart of Ogden, you are just minutes away from the vibrant shops, local eateries, and entertainment hubs of historic downtown. Families will appreciate close proximity to area schools, including James Madison Elementary and Mount Ogden Junior High.
- Listing Status:
- Active
- Date Added:
- September 2, 2026
- Data Last Updated:
- October 1, 2026 at 6:40AM
- Listing Office:
- Construction Realty, Inc. : 801-486-7461
- Listing Agent:
- Kristen Reier : 801-560-8566
- Contact:
- 801-486-7461
- MLS ID:
- 2183917
- General: Basement EntranceLightingPorch: OpenWalkoutPatio: Open
- Style: Rambler/Ranch
- Parking: Parking: Uncovered2 Car Deep (Tandem)Extra LengthParking spaces: 2
- Roofing: AsphaltPitched
- Windows: BlindsFull
- General: Blt./Standing
- Originating MLS: UtahRealEstate.com
- School District: Ogden
- County: Weber
- Topography: Fenced: FullRoad: PavedSecluded YardSprinkler: Auto-FullTerrainFlatView: MountainWoodedDrip Irrigation: Auto-FullPrivate
- Landscaping: Landscaping: FullMature Trees
- Zoning: Single-Family04-032-0013
- View: Mountain(s)View
- Current Use: Single Family
- Utilities: Natural Gas ConnectedElectricity ConnectedSewer ConnectedSewer: PublicWater Connected
- Water: CulinaryIrrigation
- Sewer: Sewer: ConnectedSewer: Public
- Source: UtahRealEstate.com
This listing courtesy of Kristen Reier , Construction Realty, Inc.
Monthly Payment
- Principal & Interest $
- Property Taxes $
- Home Insurance $
- VA Funding Fee $

 New - 1 day ago