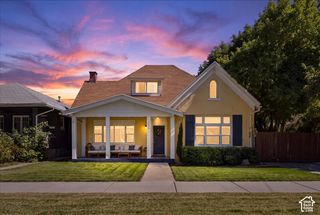
4060 SKYLINE PKWY, Ogden, UT 84403
- 4 beds |
- 3 baths |
- 2,186 sqft
 Single-Family Home
  Built in 1966
  10,019sqft lot
 2 car garage
  $238/sqft
  Listed 23 days ago
Property Description
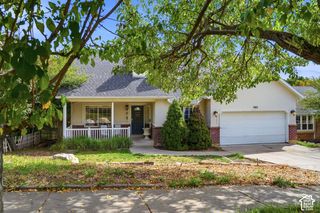
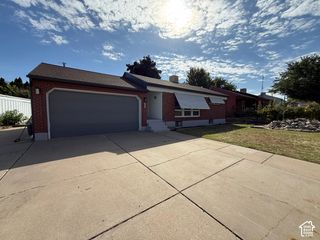
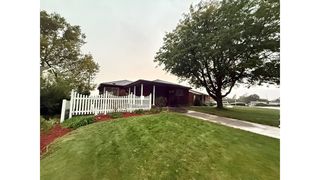
Rambler living on Skyline Parkway - 4 bedrooms, main-floor ease, a finished basement, and room to park the truck and the trailer. No HOA. Secondary water. East Ogden foothills, Shadow Valley schools. This 1966 brick rambler sits on 0.23 acres at 4060 Skyline Parkway, where the street climbs toward the benches and the daily drive is simple. About 2,186 square feet, one level for living plus a full basement that is 95% finished. Three bedrooms and two baths on the main. Formal living with a fireplace. A fourth bedroom, bath, laundry, and a second fireplace downstairs - guest space, teen suite, or a quiet office that actually closes. Outside works as hard as the house. Covered patio. Full sprinklers. Partial fencing. Two-car garage with opener, extra uncovered parking, and RV parking. Shed and storage. Curb and gutter. Concrete drive. Culinary water plus secondary water for the yard. Storm windows. Grab bars, 32-inch doors, and 36-inch halls if single-level living and easier movement matter. No HOA. No monthly dues telling you what to do with the lot. Cash, conventional, FHA, and VA terms. Shadow Valley Elementary, Mount Ogden Junior High, Ogden High. Easy reach to 12th Street, Harrison, the canyon mouth, and downtown Ogden.
- Listing Status:
- Active
- Date Added:
- September 8, 2026
- Data Last Updated:
- October 1, 2026 at 6:40AM
- Listing Office:
- JWH Real Estate : 801-479-1500
- Listing Agent:
- Brad Allen : 801-391-0870
- Contact:
- 801-479-1500
- MLS ID:
- 2184692
- General: Patio: CoveredStorm Windows
- Style: Rambler/Ranch
- Parking: Parking: UncoveredRv ParkingBuilt-InOpenerParking spaces: 8
- Roofing: Asphalt
- General: Blt./Standing
- Originating MLS: UtahRealEstate.com
- School District: Ogden
- County: Weber
- Topography: Curb & GutterFenced: PartSprinkler: Manual-Full
- Zoning: Single-Family06-092-0005
- Current Use: Single Family
- Utilities: Natural Gas ConnectedElectricity ConnectedSewer ConnectedWater Connected
- Water: CulinarySecondary
- Sewer: Sewer: Connected
- Source: UtahRealEstate.com
This listing courtesy of Brad Allen , JWH Real Estate
Monthly Payment
- Principal & Interest $
- Property Taxes $
- Home Insurance $
- VA Funding Fee $

 New - 1 day ago