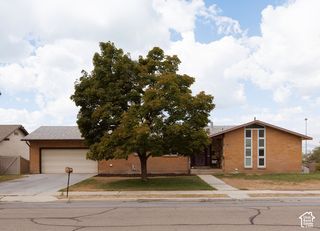
64 S 320 W, Orem, UT 84058
- 4 beds |
- 3 baths |
- 2,752 sqft
 Single-Family Home
  Built in 1988
  7,405sqft lot
 1 car garage
  $209/sqft
  Listed 15 days ago
Property Description
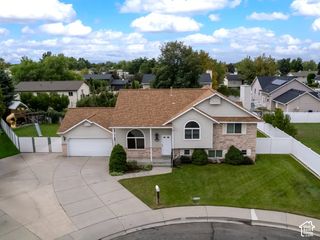
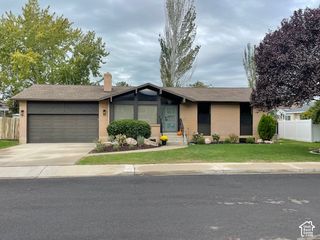
Tucked into a peaceful Orem cul-de-sac, this 4-bedroom, 3-bathroom rambler has room to grow with you. A custom office -- complete with built-in desk, bookcases, and storage -- doubles easily as a 5th bedroom, while the standout feature is a second kitchen downstairs, finished with quartz countertops and ready for multigenerational living, guests, or extra entertaining space. Out back, a spacious, private yard wrapped in vinyl fencing sets the stage for everything from quiet evenings to weekend get-togethers. All of this sits minutes from Orem's best shopping, dining, and amenities, making this home as convenient as it is versatile. Square feet as per County. Buyer and Buyer's Broker to verify all information including square footage and acreage. This home is covered by a SilverBack Home Warranty Listing Policy which can be transferred to the buyer at closing with the purchase of a Buyer's Policy
- Listing Status:
- Active
- Date Added:
- September 15, 2026
- Data Last Updated:
- October 1, 2026 at 12:41AM
- Listing Office:
- Summit Realty, Inc. :
- Listing Agent:
- Jean Tanner : 801-225-7272
- MLS ID:
- 2185335
- General: Bay Box WindowsLightingPorch: OpenSliding Glass DoorsStorm Doors
- Style: Rambler/Ranch
- Parking: AttachedParking spaces: 1
- Roofing: Asphalt
- Windows: BlindsPart
- General: Blt./Standing
- Originating MLS: UtahRealEstate.com
- School District: Alpine
- County: Utah
- Topography: Cul-de-SacCurb & GutterFenced: FullRoad: PavedSecluded YardSidewalksSprinkler: Auto-Part
- Landscaping: Landscaping: FullMature TreesPinesVegetable Garden
- Zoning: Single-Family36-266-0014
- Current Use: Single Family
- Utilities: Natural Gas ConnectedElectricity ConnectedSewer ConnectedSewer: PublicWater Connected
- Water: Culinary
- Sewer: Sewer: ConnectedSewer: Public
- Source: UtahRealEstate.com
This listing courtesy of Jean Tanner , Summit Realty, Inc.
Monthly Payment
- Principal & Interest $
- Property Taxes $
- Home Insurance $
- VA Funding Fee $

 New - 19 hours ago