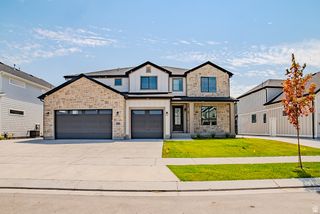
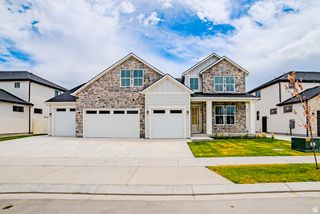
1046 W 1100 N, Pleasant Grove, UT 84062
- 8 beds |
- 5 baths |
- 5,648 sqft
 Single-Family Home
  Built in 2017
  0.37acre lot
 3 car garage
  $203/sqft
  Listed 1 month ago
Property Description
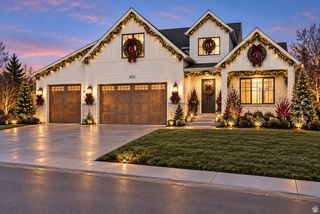
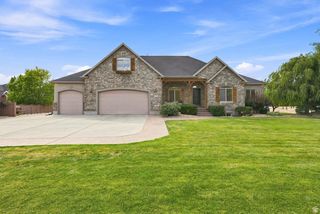
Custom luxury home in Pleasant Grove with 8 bedrooms, a 3-car garage, beautiful mountain views, and exceptional indoor and outdoor living spaces. Seller finance opportunity with interest rate as low as 3.5% (contact agent for details). The spacious primary suite includes a private balcony, while the large gourmet kitchen provides plenty of room for cooking, gathering, and entertaining. A dedicated office with French doors offers a comfortable work-from-home space. One of the home's standout features is the dedicated spa and wellness area, complete with a cold plunge, massage table and chair, and eucalyptus steam room. Gas fireplaces add warmth to the living spaces, and the basement includes an exceptionally large finished cold storage room with an epoxy floor. The basement also offers potential for a mother-in-law living area with a separate entrance and a wet wall already in place for a future kitchen. Outside, enjoy a covered patio, pergola, outdoor kitchen area with gas hookup, and fire pit. Raised planter boxes and peach trees add to the backyard, with plenty of space to relax and entertain. The 3-car garage includes an EV charger port, with an additional EV connection in the front yard. Located in a great Pleasant Grove neighborhood with mountain views and no HOA, generous living space, and thoughtful custom features throughout.
- Listing Status:
- Active
- Date Added:
- August 28, 2026
- Data Last Updated:
- October 1, 2026 at 3:42AM
- Listing Office:
- Real Broker, LLC :
- Listing Agent:
- Mike S Anderson : 801-867-5321
- MLS ID:
- 2181759
- General: Basement EntranceDouble Pane WindowsOut BuildingsLightingPorch: OpenSliding Glass DoorsWalkout
- Style: Stories: 2
- Parking: Rv Parking2 Car Deep (Tandem)AttachedOpenerExtra LengthParking spaces: 9
- Roofing: Asphalt
- Windows: Blinds
- General: Blt./Standing
- Originating MLS: UtahRealEstate.com
- School District: Alpine
- County: Utah
- Topography: Curb & GutterFenced: FullRoad: PavedSprinkler: Auto-FullTerrainFlatView: Mountain
- Landscaping: Fruit TreesLandscaping: FullVegetable Garden
- Zoning: Single-Family65-291-0003
- View: Mountain(s)View
- Current Use: Single Family
- Utilities: Natural Gas ConnectedElectricity ConnectedSewer ConnectedSewer: PublicWater Connected
- Water: CulinarySecondary
- Sewer: Sewer: ConnectedSewer: Public
- Source: UtahRealEstate.com
- Exclusions: DryerGas Grill/BBQRefrigeratorWasherWindow Coverings
This listing courtesy of Mike S Anderson , Real Broker, LLC
Monthly Payment
- Principal & Interest $
- Property Taxes $
- Home Insurance $
- VA Funding Fee $