1427 N NARRA PL, Pleasant Grove, UT 84062
- 7 beds |
- 4 baths |
- 4,267 sqft
 Single-Family Home
  Built in 2004
  0.34acre lot
 3 car garage
  $293/sqft
  Listed 20 days ago
Property Description
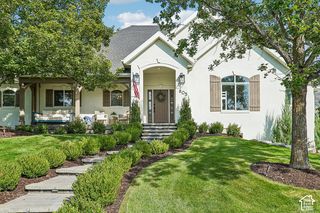
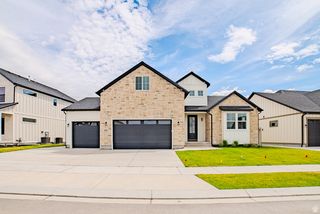
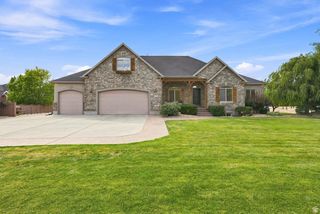
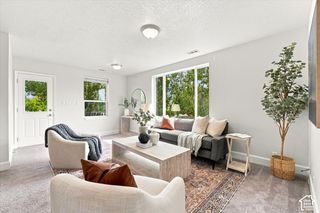
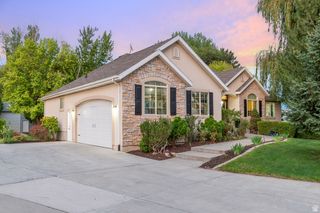
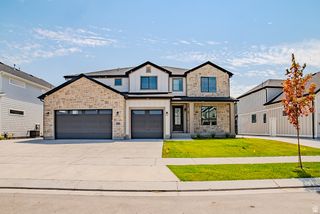
Enjoy exceptional space, thoughtful upgrades, and a newly finished walkout basement in this beautifully remodeled Pleasant Grove home. Tucked into a quiet cul-de-sac, this property offers 7 bedrooms, 3.5 bathrooms, 4,267 square feet, a three-car garage, and a fully fenced yard on over 1/3 of an acre. The main level features an inviting family room, formal dining area, spacious kitchen, half bath, and a flexible bedroom that also works beautifully as a home office. Recent improvements include LVP flooring, fresh interior paint, quartz countertops, painted cabinetry, new appliances, updated lighting and plumbing fixtures, upgraded stairs and railings, a custom brick accent wall, dealer-installed Draper roller shades, and custom closets with built-in dressers. All kitchen appliances are included. Designed for both everyday living and entertaining, the family room features built-in speakers, an impressive surround-sound system, Marantz receiver, Paradigm subwoofer, and an included 85-inch Samsung Frame TV. Upstairs, you'll find four bedrooms, two bathrooms, and a dedicated laundry room. The newly finished walkout basement adds two more bedrooms, a bathroom, laundry area, cold storage, and a generous great room, with direct access to a separate backyard patio. Additional upgrades include a newer furnace and air-conditioning system, dual AC units, zoned climate controls, Nest thermostat, whole-home humidifier and air-freshening systems, an added breaker panel, instant hot water, bidet toilets, and reverse-osmosis water supplied to the refrigerators, drinking fountain, and kitchen tap. UTOPIA fiber internet is also available. The three-car garage offers storage shelving, a utility sink, water softener, and a MyQ-enabled garage door opener. Outside, the fully fenced yard is ready to enjoy, with electrical already installed for a future hot tub. A Ring doorbell is also included. Conveniently located near parks, everyday amenities, and Manila Elementary, Mount Mahogany Elementary, Pleasant Grove Junior High, and Pleasant Grove High, this extensively updated home offers a rare combination of space, technology, comfort, and cul-de-sac living. Square footage figures are provided as a courtesy estimate only and were obtained from tax records. Buyer is advised to obtain an independent measurement.
- Listing Status:
- Active
- Date Added:
- September 10, 2026
- Data Last Updated:
- October 1, 2026 at 3:42AM
- Listing Office:
- COMMUNIE RE : 801-918-1383
- Listing Agent:
- Connie Daniels : 801-230-4842
- Contact:
- 801-918-1383
- MLS ID:
- 2185376
- General: Basement EntranceDouble Pane WindowsEntry (Foyer)Sliding Glass DoorsWalkoutPatio: Open
- Style: Stories: 2
- Parking: AttachedBuilt-InExtra LengthParking spaces: 3
- Roofing: Asphalt
- Windows: Shades
- General: Blt./Standing
- Originating MLS: UtahRealEstate.com
- School District: Alpine
- County: Utah
- Topography: Cul-de-SacFenced: FullRoad: PavedSecluded YardSidewalksSprinkler: Auto-FullTerrainFlatView: Mountain
- Landscaping: Landscaping: FullMature Trees
- Zoning: Single-Family46-603-0013
- View: Mountain(s)View
- Current Use: Single Family
- Utilities: Natural Gas ConnectedElectricity ConnectedSewer ConnectedSewer: PublicWater Connected
- Water: CulinaryIrrigation
- Sewer: Sewer: ConnectedSewer: Public
- Source: UtahRealEstate.com
This listing courtesy of Connie Daniels , COMMUNIE RE
Monthly Payment
- Principal & Interest $
- Property Taxes $
- Home Insurance $
- VA Funding Fee $