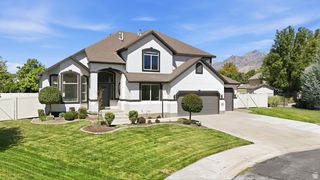
5954 W CANTERBURY PARK CIR, Highland, UT 84003
- 6 beds |
- 5 baths |
- 4,511 sqft
 Single-Family Home
  Built in 1993
  0.45acre lot
 2 car garage
  $241/sqft
  Listed 1 month ago
Property Description
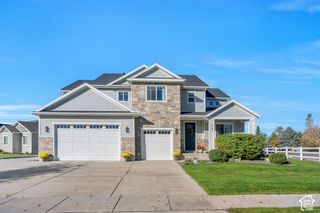
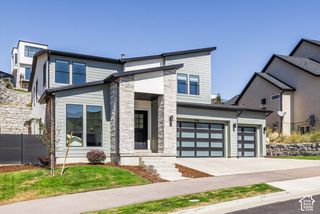
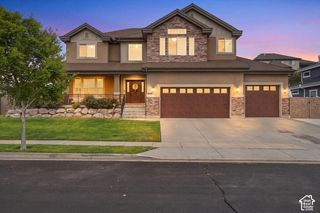
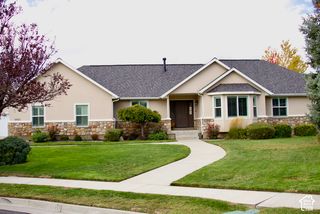
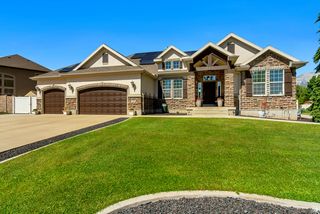
This home is everything you've dreamt about! Primary suite is on the main level and even has an annex room, perfect for a nursery or office. Four well-sized bedrooms upstairs line an open hallway and conclude with a light-filled family room and balcony. The downstairs is a surprise gold mine. 1,500 square feet ready for rental income, college kids, or guests. It includes a full kitchen, washer/dryer hook-ups, and two outside entrances. The home feels spacious, bright, and classy. Outside, the 0.45 acre lot is fully fenced and landscaped with garden boxes, swingset, storage shed, and a patio strung with lights. Plenty of extra parking on the side, new roof in 2019, and paid-off solar panels with 23 years remaining on the warranty. Canterbury South Park is one house away with tennis courts, a pavillion, a trail, and a playground, but has no HOA. The street itself is a large cul-de-sac with sizeable lots, delightful neighbors, and a peaceful atmosphere. The canyons are close. The shopping is close. The schools are excellent. And the price is right. Gorgeously remodeled, ideally located, and absolutely immaculate, 5954 Canterbury Park Circle is ready to be your future estate.
- Listing Status:
- Active
- Date Added:
- August 14, 2026
- Data Last Updated:
- October 1, 2026 at 4:40AM
- Listing Office:
- The Tollstrup Group : 801-990-9000
- Listing Agent:
- Rebecca Jensen : 559-960-4848
- Contact:
- 801-990-9000
- MLS ID:
- 2178828
- General: BalconyPatio: Open
- Style: Stories: 2
- Parking: Parking: UncoveredOpenerStorage AboveParking spaces: 5
- Roofing: Asphalt
- Windows: Blinds
- General: Blt./Standing
- Originating MLS: UtahRealEstate.com
- School District: Alpine
- County: Utah
- Topography: Fenced: FullSidewalksSprinkler: Auto-FullView: MountainDrip Irrigation: Auto-Part
- Landscaping: Fruit TreesLandscaping: FullMature TreesVegetable Garden
- Zoning: Single-Family36-898-0025
- View: Mountain(s)View
- Current Use: Single Family
- Utilities: Natural Gas ConnectedElectricity ConnectedSewer ConnectedWater Connected
- Water: CulinaryIrrigation: Pressure
- Sewer: Sewer: Connected
- Source: UtahRealEstate.com
This listing courtesy of Rebecca Jensen , The Tollstrup Group
Monthly Payment
- Principal & Interest $
- Property Taxes $
- Home Insurance $
- VA Funding Fee $