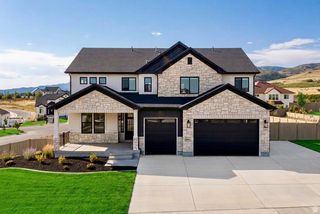
368 MILLCREEK RD, Pleasant Grove, UT 84062
- 5 beds |
- 4 baths |
- 6,337 sqft
 Single-Family Home
  Built in 2005
  10,019sqft lot
 3 car garage
  $266/sqft
  Listed 13 days ago
Property Description
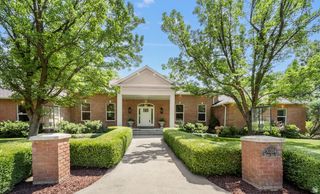
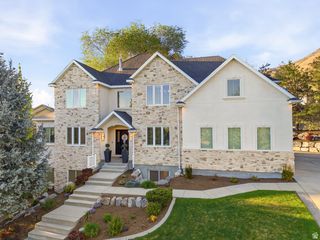
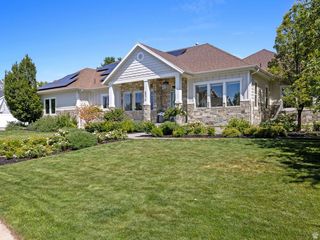
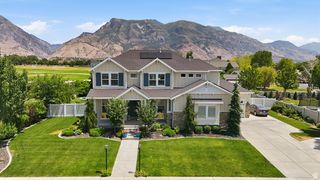
Stunning custom home. This trophy property is literally one of one. FULLY remodeled and reconstructed down to the studs in 2020. Nestled in Pleasant Grove's premier Creekside gated community. All-natural stone and materials throughout the home with no expense spared-- including an oversized custom-designed walnut front door, marble floor entry, beautiful limestone hearth in the living room/library, two-story cathedral windows, spiral staircase with iron railings, 6" wide plank solid walnut floors, gorgeous built-in cherry bookshelves, a turret made of reclaimed cedar wood, leaded glass windows, art niche lighting throughout, 4 gas fireplaces, wired speakers throughout the main floor, central vac throughout, European windows, and solid core doors. The kitchen has built-in gas appliances, an 8-burner gas range, leathered natural stone quartzite countertops w/ natural veining, subway marble tile backsplash, cherry wood island, garbage disposals in both the extra-large farm sink and vegetable sink, stainless steel double oven with a cherry hood, a built-in ice maker, and custom cabinetry with rollout soft close drawers. The primary bedroom has a vaulted tray ceiling, a romantic fireplace, his & hers sinks, a walk-in marble shower with multiple shower heads and body sprayers, an airstream tub with a tv connection, and a walk-in closet. Both bathroom floors upstairs have radiant heat. Smart lighting featured throughout the home. Two whole-home humidifier systems. Basement is plumbed for a second kitchen. Features an amazing theater room with 6.2 surround sound, two huge storage rooms, and another gas fireplace. The house has two high-efficiency furnaces, two a/c units, two water heaters, a water softener, and zoned heating and cooling so each bedroom has its own smart thermostat for optimum comfort-- all of which are new. A quaint backyard-- complete with a gas fire pit, relaxing water feature, and mature trees-- provides relaxation and easy care. Across the street, enjoy a safe, maintenance-free, 5-acre private community park. With a 3-car heated garage that boasts one oversized bay, storage, and RV parking on the side, there's plenty of room for all your toys. Steps away from the Murdock Canal Trail for hiking. Minutes from American Fork, Grove Creek, and Battle Creek Canyons. An outdoor enthusiasts' dream location with world-class hiking, biking, climbing, four-wheeling, snowmobiling. Don't forget to enjoy fishing and paddle boarding just outside the community entry at Pleasant Grove's Manila pond. A dream location to accompany a truly stunning home.
- Listing Status:
- Pending
- Date Added:
- July 29, 2026
- Data Last Updated:
- August 11, 2026 at 5:42AM
- Listing Office:
- PRIME RESIDENTIAL BROKERS : 801-916-3542
- Listing Agent:
- Brady Tanner : 801-916-3542
- MLS ID:
- 2174860
- General: Alarm: FireAlarm: SecurityBath: PrimaryBath: Sep. Tub/ShowerCentral VacuumCloset: Walk-InDen/OfficeDisposalGreat RoomJetted TubOven: DoubleOven: GasOven: WallRange: Down VentRange: GasRange/Oven: Built-InVaulted CeilingsGranite CountertopsTheater RoomSmart Thermostat(s)
- Appliances: Ceiling FanPortable DishwasherMicrowaveRange HoodRefrigeratorWater Softener Owned
- Laundry: Electric Dryer HookupGas Dryer Hookup
- Basement: Daylight
- Flooring: CarpetHardwoodMarbleStoneTravertine
- A/C: Central AirSeer 16 or higher
- Heating: Forced AirGas: Central>= 95% efficiencyRadiant Floor
- Fireplace: FireplaceFireplaces: 4
- Disability Feature: Accessible Hallway(s)
- Eco/Green Feature: Home Energy Score
- General: Double Pane WindowsEntry (Foyer)LightingPatio: CoveredStained Glass Windows
- Style: Stories: 2
- Parking: CoveredRv ParkingParking spaces: 5
- Roofing: AsphaltPitched
- Windows: BlindsDrapesFull
- General: Blt./Standing
- HOA Amenities: BarbecueControlled AccessGatedPets PermittedPicnic AreaPlaygroundSnow RemovalTennis Court(s)175.0Monthly
- Originating MLS: UtahRealEstate.com
- School District: Alpine
- County: Utah
- Topography: Corner LotCul-de-SacFenced: PartRoad: PavedSecluded YardSprinkler: Auto-FullTerrain: Grad SlopeView: LakeView: MountainView: ValleyDrip Irrigation: Auto-Full
- Landscaping: Landscaping: FullMature TreesPinesTerraced YardWaterfall
- Zoning: Single-Family36-921-0003
- View: LakeMountain(s)ValleyView
- Current Use: Single Family
- Utilities: Natural Gas ConnectedElectricity ConnectedSewer ConnectedSewer: PublicWater Connected
- Water: CulinarySecondary
- Sewer: Sewer: ConnectedSewer: Public
- Source: UtahRealEstate.com
- Exclusions: DryerWasher
This listing courtesy of Brady Tanner , PRIME RESIDENTIAL BROKERS
Monthly Payment
- Principal & Interest $
- Property Taxes $
- Home Insurance $
- VA Funding Fee $

 New - 1 day ago