3272 N MOHAWK LN, Provo, UT 84604
- 6 beds |
- 4 baths |
- 5,043 sqft
 Single-Family Home
  Built in 2026
  10,019sqft lot
 3 car garage
  $307/sqft
  Listed 28 days ago
Property Description
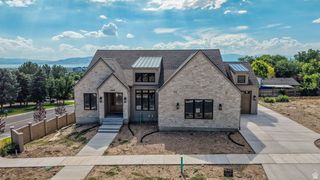
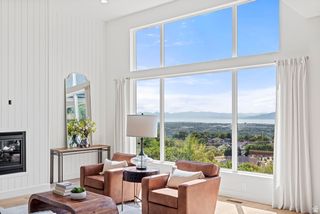
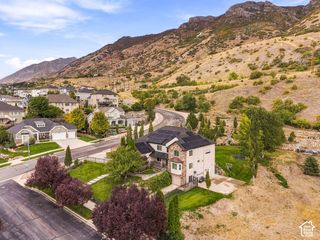
Perched in Indian Hills on Provo's east bench, this brand-new custom rambler was designed around a single idea: everything you need on one level with a full second level below that is complete with its own kitchen and its own entrance, for relatives who want their own space. South-facing and framed by mountain views, the main floor carries 10-foot ceilings throughout, rising to 11-foot trays in the family room and the primary suite. The main-level primary suite is a genuine retreat. It has a spa-inspired shower and a generous walk-in closet. Two additional main-floor bedrooms each have their own walk-in closet, and a guest bath. A dedicated office sits off the main living space, and a mud room with a built-in bench. There is a large walk-in pantry with a "Costco" door to the garage so groceries can be unloaded from the car into to the pantry. The downstairs has 9-foot ceilings and has 2,568 square feet: a second full kitchen and dining area, a family room, three more bedrooms, an exercise room, a second laundry, a pantry and large cold storage. Six bedrooms, four baths, and a total sqft of 5,043 square feet. Large three-car garage with a side-entry two-car bay off a generous driveway. Flat, usable lot. No HOA. The home is minutes from Provo Canyon, Rock Canyon, the Bonneville Shoreline Trail, BYU and Sundance. Perfect for anyone who loves to hike, bike, rock climb or ski. Twenty minutes to Provo Airport, under an hour to Salt Lake International. Built by Rock Creek Custom Homes. Currently under construction, with time remaining to personalize select finishes. Buyer to verify all information
- Listing Status:
- Active
- Date Added:
- September 2, 2026
- Data Last Updated:
- September 30, 2026 at 11:41PM
- Listing Office:
- KW WESTFIELD : 801-850-5600
- Listing Agent:
- Jeff Eaves : 801-860-1166
- MLS ID:
- 2182741
- General: Basement EntranceDouble Pane WindowsLightingSliding Glass DoorsPatio: Open
- Style: Rambler/Ranch
- Parking: CoveredRv ParkingAttachedOpenerElectric Vehicle Charging StationParking spaces: 3
- Roofing: Asbestos Shingle
- Windows: None
- General: Und. Const.
- Originating MLS: UtahRealEstate.com
- School District: Provo
- County: Utah
- Topography: Curb & GutterFenced: PartRoad: PavedView: Mountain
- Zoning: Single-Family42-006-0138
- View: Mountain(s)View
- Current Use: Single Family
- Utilities: Natural Gas ConnectedElectricity ConnectedSewer ConnectedWater Connected
- Water: Culinary
- Sewer: Sewer: Connected
- Source: UtahRealEstate.com
This listing courtesy of Jeff Eaves , KW WESTFIELD
Monthly Payment
- Principal & Interest $
- Property Taxes $
- Home Insurance $
- VA Funding Fee $

 New - 18 hours ago