4529 N WINDSOR DR, Provo, UT 84604
- 5 beds |
- 4 baths |
- 5,053 sqft
 Single-Family Home
  Built in 2026
  0.31acre lot
 3 car garage
  $351/sqft
  Listed 3 months ago
Property Description
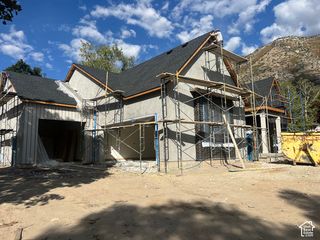
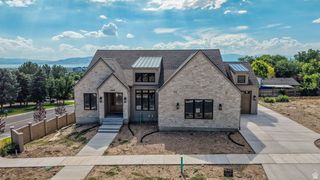
Coveted home in Sherwood Hills, this exceptional new construction home offers a combination of luxury, thoughtful design, and unforgettable views. Perched to capture sweeping, panoramic views of the Utah Valley, and Utah lake, the setting is truly spectacular and surrounded by some of the area's most prestigious homes. Inside, every detail has been carefully curated, from custom cabinetry and rich engineered hardwood floors to elevated tilework. The 5,053 square foot residence features 5 spacious bedrooms, 4 beautifully finished bathrooms, and a private office positioned to take full advantage of the incredible mountain views. The lower level offers exceptional flexibility with mother-in-law potential, including a separate sliding door entrance, full kitchen with appliances included, and dedicated laundry. An additional 875 square feet of unfinished basement space provides endless possibilities for a luxury theater, fitness studio, wine room, or custom retreat. With breathtaking views, sophisticated finishes, and an extraordinary setting, this is a home designed to impress. Buyer to verify all.
- Listing Status:
- Active
- Date Added:
- June 26, 2026
- Data Last Updated:
- October 1, 2026 at 12:41AM
- Listing Office:
- Realtypath LLC (Advantage) : 801-386-5908
- Listing Agent:
- Evelin c Garbera : 385-207-9299
- MLS ID:
- 2178425
- General: BalconyDeck; CoveredDouble Pane WindowsEntry (Foyer)LightingSliding Glass DoorsWalkout
- Style: Rambler/Ranch
- Parking: CoveredParking: UncoveredParking spaces: 6
- Roofing: Asphalt
- General: Blt./Standing
- Originating MLS: UtahRealEstate.com
- School District: Provo
- County: Utah
- Topography: Sprinkler: Auto-FullView: LakeView: MountainView: Valley
- Zoning: Single-Family52-131-0045
- View: LakeMountain(s)ValleyView
- Current Use: Single Family
- Utilities: Natural Gas AvailableElectricity AvailableSewer AvailableWater Available
- Water: Irrigation
- Sewer: Sewer: Available
- Source: UtahRealEstate.com
This listing courtesy of Evelin c Garbera , Realtypath LLC (Advantage)
Monthly Payment
- Principal & Interest $
- Property Taxes $
- Home Insurance $
- VA Funding Fee $