5158 S CENTURY WAY, Riverdale, UT 84405
- 4 beds |
- 3 baths |
- 3,156 sqft
 Single-Family Home
  Built in 2026
  7,405sqft lot
 3 car garage
  $238/sqft
  Listed 6 days ago
Property Description
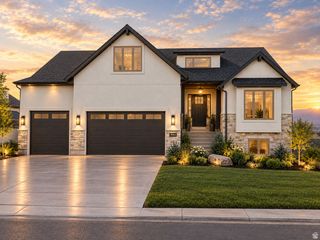
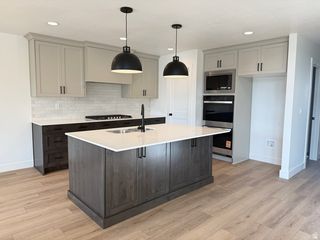
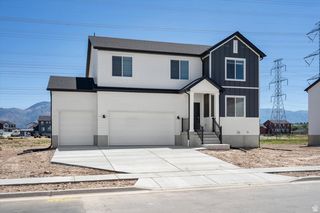
FREE FINISHED BASEMENT + 3-2-1 RATE BUYDOWN INCENTIVE! Thoughtfully curated and beautifully finished, this Fieldstone home blends timeless style with the space and functionality of modern living. A farmhouse-inspired exterior with full Hardie siding and a 3-car garage sets the tone, while inside, warm finishes and elevated details create a home that feels both refined and inviting. At the heart of the home, the gourmet kitchen features an impressive 6' x 5' island, quartz countertops, upgraded cabinetry with soft-close details, ceiling-height tile backsplash, and Whirlpool stainless steel appliances. Designer lighting, open black metal railings, luxury vinyl flooring, and a statement fireplace add character throughout, while the spa-inspired primary bath offers an oversized walk-in shower and a peaceful retreat at the end of the day. The finished basement is included, with upgraded 9' foundation walls creating an open, comfortable extension of the home with room to gather, entertain, work, or unwind. Located in Riverside Estates, you'll enjoy the ease of Riverdale living with shopping, dining, Hill Air Force Base, commuter routes, trails, and recreation all close by. Beautifully designed, generously finished, and made for the way you want to live, this is a home worth experiencing in person. Ask about the available 3-2-1 rate buy-down incentive through our preferred lender. Photos represent the same floor plan and may not reflect the exact finishes of this home. Contact listing agent for current incentive details and eligibility. *Square footage figures are provided as a courtesy estimate only and were obtained from build plans. Buyer is advised to obtain an independent measurement.
- Listing Status:
- Active
- Date Added:
- September 25, 2026
- Data Last Updated:
- October 1, 2026 at 7:41AM
- Listing Office:
- Fieldstone Realty LLC : 801-860-0747
- Listing Agent:
- Melody Klein : 385-381-0118
- Contact:
- 801-860-0747
- MLS ID:
- 2187644
- General: Double Pane WindowsEntry (Foyer)Sliding Glass DoorsPatio: Open
- Style: Stories: 2
- Parking: AttachedBuilt-InOpenerParking spaces: 7
- Roofing: Asphalt
- Windows: None
- General: Und. Const.
- HOA Amenities: Pets PermittedPicnic AreaPlayground69.0
- Originating MLS: UtahRealEstate.com
- School District: Weber
- County: Weber
- Topography: Cul-de-SacCurb & GutterFenced: PartSidewalksSprinkler: Auto-PartTerrainFlatView: MountainDrip Irrigation: Auto-Part
- Landscaping: Landscaping: Part
- Zoning: Single-Family
- View: Mountain(s)View
- Current Use: Single Family
- Utilities: Natural Gas ConnectedElectricity ConnectedSewer ConnectedWater Connected
- Water: Culinary
- Sewer: Sewer: Connected
- Source: UtahRealEstate.com
This listing courtesy of Melody Klein , Fieldstone Realty LLC
Monthly Payment
- Principal & Interest $
- Property Taxes $
- Home Insurance $
- VA Funding Fee $