12136 S SWENSEN CIR, Riverton, UT 84096
- 3 beds |
- 4 baths |
- 3,974 sqft
 Single-Family Home
  Built in 2001
  0.51acre lot
 7 car garage
  $352/sqft
  Listed 1 month ago
Property Description
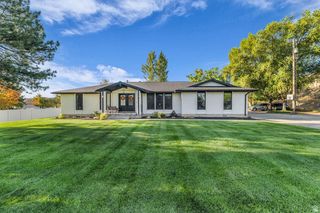
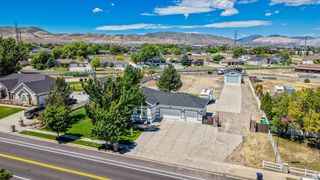
Welcome to this spacious home situated on a generous half-acre lot at the end of a quiet cul-de-sac. The large 36x40 RV garage provides plenty of room for recreational vehicles, extra storage, or a workshop. Designed for convenience, the home offers comfortable main-floor living with easy access to essential spaces. A walkout basement adds abundant natural light and direct access to the yard. With its flexible layout, the basement has excellent potential for a private apartment, guest suite, or multigenerational living space. Enjoy privacy, versatility, and room to grow in this desirable location. A rare find you must see! *Buyer is advised to obtain an independent measurement and to verify all information.*
- Listing Status:
- Active
- Date Added:
- August 28, 2026
- Data Last Updated:
- October 1, 2026 at 5:41AM
- Listing Office:
- Berkshire Hathaway HomeServices Utah Properties (Salt Lake) : 801-990-0400
- Listing Agent:
- Brett Butler : 801-301-6435
- Contact:
- 801-990-0400
- MLS ID:
- 2182868
- General: Basement EntranceDouble Pane WindowsPatio: CoveredWalkoutWorkshop
- Style: Rambler/Ranch
- Other Structures: Workshop
- Parking: Rv Parking2 Car Deep (Tandem)Built-InDetachedExtra HeightExtra WidthOpenerStorage AboveExtra LengthWorkshopParking spaces: 7
- Roofing: Asphalt
- Windows: Blinds
- General: Blt./Standing
- Originating MLS: UtahRealEstate.com
- School District: Jordan
- County: Salt Lake
- Topography: Cul-de-SacCurb & GutterFenced: FullRoad: PavedSidewalksSprinkler: Auto-FullTerrainFlat
- Landscaping: Landscaping: FullMature Trees
- Zoning: Single-Family27-30-254-007
- Current Use: Single Family
- Utilities: Natural Gas ConnectedElectricity ConnectedSewer ConnectedSewer: PublicWater Connected
- Water: Culinary
- Sewer: Sewer: ConnectedSewer: Public
- Source: UtahRealEstate.com
- Exclusions: DryerFreezerGas Grill/BBQHot TubRefrigeratorWasherWindow Coverings
This listing courtesy of Brett Butler , Berkshire Hathaway HomeServices Utah Properties (Salt Lake)
Monthly Payment
- Principal & Interest $
- Property Taxes $
- Home Insurance $
- VA Funding Fee $