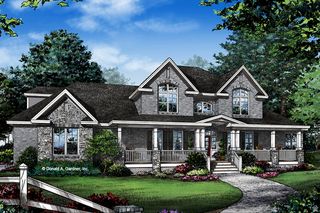

11613 S ENGELMANN DR, Draper, UT 84020
- 3 beds |
- 3 baths |
- 4,355 sqft
 Single-Family Home
  Built in 2026
  10,019sqft lot
 3 car garage
  $294/sqft
  Listed 1 month ago
Property Description
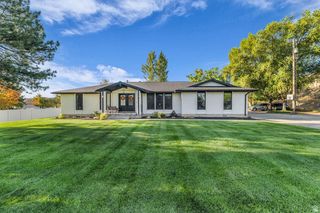
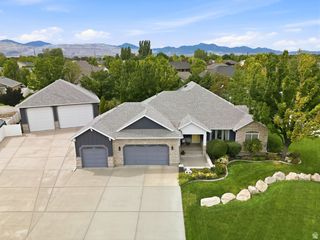
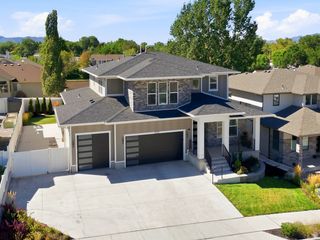
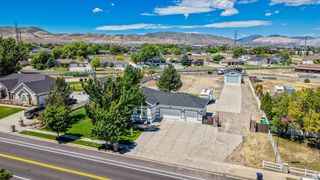
Experience elevated living in this exquisite Montclair Traditional home, thoughtfully curated with high-end finishes and designer details throughout! Amenities include a light-filled great room designed for both comfort and sophistication, showcasing a beautiful gas log fireplace, abundant recessed lighting, and seamless access to the expanded covered deck through an attractive atrium door, creating an ideal indoor-outdoor entertaining experience. Refined architectural details include wainscoting accents, cased windows, oversized Craftsman-style base and casing, textured walls, striking two-tone paint, and contemporary matte black hardware. The heart of the home is a stunning chef's kitchen featuring rich Tolani Maple cabinetry, elegant quartz countertops, a custom tile backsplash, oversized island with pendant lighting, and a premium stainless steel gas appliance package with double ovens. The thoughtfully designed upper level offers a spacious loft, providing flexible space for a media room, home office, or additional gathering area. Retreat to the luxurious owner's suite featuring a spa-inspired bath with upgraded tile surrounds and carefully selected finishes. Additional premium features include durable laminate hardwood flooring, tile, and plush carpet throughout, 9-foot basement foundation walls offering exceptional future expansion opportunities, gas lines to the BBQ and dryer, and a passive radon mitigation system for added peace of mind. Combining timeless architecture, upscale upgrades, and exceptional functionality, this beautifully appointed home delivers the perfect blend of luxury, comfort, and craftsmanship!
- Listing Status:
- Active
- Date Added:
- August 6, 2026
- Data Last Updated:
- October 1, 2026 at 5:41AM
- Listing Office:
- Ivory Homes, LTD : 801-747-7000
- Listing Agent:
- C Terry Clark : 801-550-0903
- Contact:
- 801-747-7000
- MLS ID:
- 2176990
- General: Bay Box WindowsDouble Pane WindowsPorch: Open
- Style: Stories: 2
- Parking: Parking spaces: 3
- Roofing: Asphalt
- General: Und. Const.
- HOA Amenities: 125.0Annually
- Originating MLS: UtahRealEstate.com
- School District: Canyons
- County: Salt Lake
- Topography: Curb & GutterRoad: PavedSidewalks
- Zoning: Single-Family27-24-381-004
- Current Use: Single Family
- Utilities: Natural Gas ConnectedElectricity ConnectedSewer ConnectedSewer: PublicWater Connected
- Water: Culinary
- Sewer: Sewer: ConnectedSewer: Public
- Source: UtahRealEstate.com
This listing courtesy of C Terry Clark , Ivory Homes, LTD
Monthly Payment
- Principal & Interest $
- Property Taxes $
- Home Insurance $
- VA Funding Fee $