330 E SANDY OAKS DR, Sandy, UT 84070
- 4 beds |
- 4 baths |
- 4,380 sqft
 Single-Family Home
  Built in 2023
  8,276sqft lot
 3 car garage
  $285/sqft
  Listed 1 month ago
Property Description
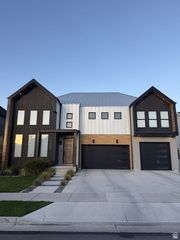
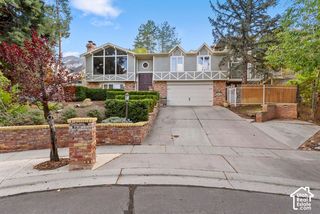
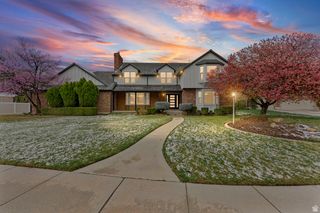
Buyer Incentive: Qualified buyers are eligible to receive a 1% lender credit toward allowable closing costs when financing through the seller's preferred lender. Credit is subject to lender approval, loan program requirements, and buyer qualification. Terms, conditions, and restrictions apply. Contact the listing agent for additional details. Built in 2023 and impeccably maintained, this exceptional Sandy Oaks residence offers 4,380 square feet of beautifully designed living space with four bedrooms, four bathrooms, and room to grow. From the moment you enter, soaring ceilings and an impressive wall of windows create a bright, open atmosphere in the dramatic two-story great room. A floor-to-ceiling fireplace anchors the space, while warm wood flooring flows into the showpiece kitchen, where rich wood cabinetry, striking veined stone countertops, under-cabinet lighting, stainless steel appliances, a professional-style range, and an oversized island with abundant seating come together beautifully. A flexible main-floor room provides the perfect setting for a private office, den, or additional guest space. The spacious main-floor primary suite offers a relaxing retreat with a spa-inspired bathroom featuring a freestanding soaking tub, separate glass-enclosed shower, and generous walk-in closet. Upstairs, three additional bedrooms are complemented by two full bathrooms-including a dual-sink Jack-and-Jill bath-along with a versatile open loft area ideal for a study station, reading nook, or second office. Expansive windows with motorized shades and heat-reducing tint fill the home with natural light while enhancing everyday comfort. The unfinished walkout basement provides outstanding future potential, with space for approximately two additional bedrooms, another bathroom, and a large family or recreation room. Its private exterior entrance may also offer possibilities for future multigenerational or accessory living space, subject to applicable approvals. Outside, enjoy a private, beautifully maintained yard surrounded by mature trees, along with dedicated side parking for an RV or boat. The three-car garage includes sleek epoxy flooring and an oversized-height third bay suited for a taller truck or recreational vehicle, while the expansive driveway provides plenty of additional parking. Centrally located near shopping, dining, freeway access, trails, world-class ski resorts, and Salt Lake City International Airport, this nearly new home combines thoughtful design, remarkable flexibility, and an exceptionally convenient Sandy location. Don't miss your opportunity to experience it in person!
- Listing Status:
- Active
- Date Added:
- August 26, 2026
- Data Last Updated:
- October 1, 2026 at 6:40AM
- Listing Office:
- Modern and Main, LLC : 801-610-6246
- Listing Agent:
- Nathan Starley : 801-647-2345
- Contact:
- 801-610-6246
- MLS ID:
- 2181245
- General: Basement EntranceDouble Pane WindowsPatio: CoveredSliding Glass DoorsWalkout
- Style: Stories: 2
- Parking: Rv ParkingAttachedExtra HeightOpenerParking spaces: 12
- Roofing: Asphalt
- Windows: Shades
- General: Blt./Standing
- Originating MLS: UtahRealEstate.com
- School District: Canyons
- County: Salt Lake
- Topography: Curb & GutterFenced: FullRoad: PavedSidewalksSprinkler: Manual-FullTerrainFlat
- Landscaping: Landscaping: Full
- Zoning: Single-Family22-31-451-114
- Current Use: Single Family
- Utilities: Natural Gas ConnectedElectricity ConnectedSewer ConnectedSewer: PublicWater Connected
- Water: Culinary
- Sewer: Sewer: ConnectedSewer: Public
- Source: UtahRealEstate.com
- Exclusions: GazeboHot Tub
This listing courtesy of Nathan Starley , Modern and Main, LLC
Monthly Payment
- Principal & Interest $
- Property Taxes $
- Home Insurance $
- VA Funding Fee $