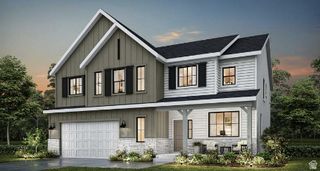
12548 S HARVEST SPRING LN, Riverton, UT 84096
- 6 beds |
- 4 baths |
- 3,582 sqft
 Single-Family Home
  Built in 2001
  0.41acre lot
 6 car garage
  $258/sqft
  Listed 2 days ago
Property Description
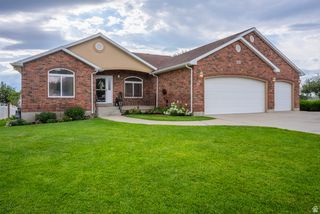
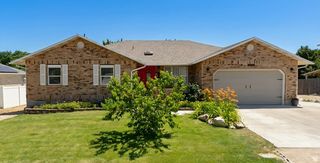
Welcome to this beautifully maintained Riverton home, offering an ideal blend of space, functionality, and exceptional outdoor living. With 6 bedrooms and 3.5 bathrooms, this home provides plenty of room for everyone to spread out and enjoy. The main level features a spacious primary suite, two additional bedrooms, two full bathrooms and one half bath, a well-appointed kitchen and great room, laundry room, and an additional living or flex space-perfect for relaxing, working, or entertaining. The fully finished basement adds even more versatility with 3 bedrooms, a full bathroom, a large living room, storage room, and additional flex space that could easily be used as a home gym, office, hobby room, or extra storage. For car enthusiasts and outdoor adventurers, the 3-car garage and expansive 24 x 48 detached garage are standout features. The RV pad makes this perfect for storing all the toys. The RV can be securely parked behind the gate. A storage shed is also included for additional storage. Step outside to a beautifully landscaped backyard designed for entertaining and enjoying the outdoors. Relax in by the water fall, or gather under the covered patio area. Whether you're hosting summer gatherings or enjoying a quiet evening at home, this backyard offers a fun and inviting space to make lasting memories. With its generous living spaces, flexible basement, oversized garage, RV parking, and thoughtfully designed backyard, this Riverton home offers the space and amenities you've been looking for.
- Listing Status:
- Active
- Date Added:
- August 14, 2026
- Data Last Updated:
- August 16, 2026 at 7:42AM
- Listing Office:
- Coldwell Banker Realty (Union Heights) : 801-567-4000
- Listing Agent:
- Jason Melton : 801-860-9357
- MLS ID:
- 2178837
- General: Attic FanDouble Pane WindowsOut BuildingsLightingPatio: CoveredStorm Doors
- Style: Rambler/Ranch
- Parking: Rv ParkingParking spaces: 6
- Roofing: Asphalt
- Windows: BlindsDrapes
- General: Blt./Standing
- Originating MLS: UtahRealEstate.com
- School District: Jordan
- County: Salt Lake
- Topography: Corner LotCurb & GutterFenced: PartRoad: PavedSecluded YardSidewalksSprinkler: Auto-FullTerrainFlatView: Mountain
- Landscaping: Landscaping: FullMature TreesPinesScrub OakWaterfall
- Zoning: Single-Family27-30-453-010
- View: Mountain(s)View
- Current Use: Single Family
- Utilities: Natural Gas AvailableNatural Gas ConnectedElectricity AvailableElectricity ConnectedSewer AvailableSewer ConnectedWater AvailableWater Connected
- Water: CulinarySecondary
- Sewer: Sewer: AvailableSewer: Connected
- Source: UtahRealEstate.com
This listing courtesy of Jason Melton , Coldwell Banker Realty (Union Heights)
Monthly Payment
- Principal & Interest $
- Property Taxes $
- Home Insurance $
- VA Funding Fee $

 New - 1 day ago