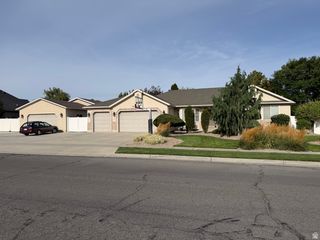
10254 S CROW WING DR, South Jordan, UT 84009
- 6 beds |
- 3 baths |
- 3,796 sqft
 Single-Family Home
  Built in 2011
  8,276sqft lot
 3 car garage
  $208/sqft
  Listed 1 day ago
Property Description
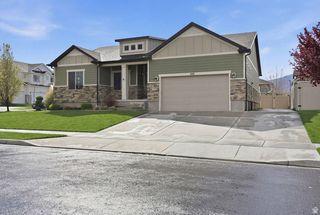
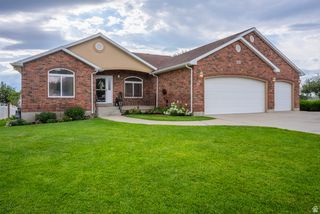
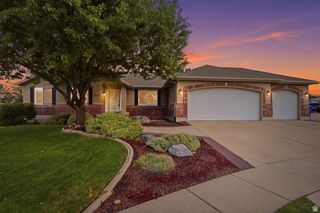
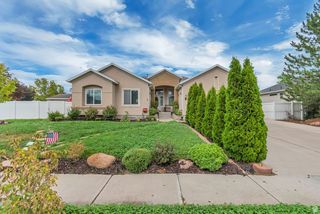
Welcome to this beautifully maintained six-bedroom, three-bath home in one of Daybreak's most desirable locations! Ideally situated across the street from Brookside Park which features a swimming pool, volleyball, basketball and playground. The home offers easy access to scenic trails and is within walking distance of Bingham Creek Regional Park. Relax on the charming front porch and enjoy breathtaking sunrise views. Inside, rich hardwood floors, plantation shutters, and skylights create a warm and inviting atmosphere. The main floor features a private den/office, convenient laundry room, a spacious gathering area with a cozy fireplace, and a large custom kitchen with granite countertops, stainless steel appliances, double ovens, and a beautiful backsplash. The spacious primary suite includes a walk-in closet and luxurious ensuite bath with a separate tub and shower. The finished basement offers three additional bedrooms, a huge family room, and ample storage. A three-car garage completes this impressive home. Enjoy Daybreak's unmatched amenities, including high-speed internet, Oquirrh Lake, resident pools, more than 50 miles of trails, parks, sports courts, fitness facilities, watercraft rentals, community events, and convenient access to SoDa Row, Downtown Daybreak, the Salt Lake Bees ballpark, shopping, dining, entertainment, and TRAX. This home offers the perfect combination of comfort, convenience, recreation, and the highly sought-after Daybreak lifestyle. Welcome to this beautifully maintained six-bedroom, three-bath home in one of Daybreak's most desirable locations! Ideally situated across from Brookside Park, the home offers easy access to scenic trails, a swimming pool, playground, volleyball and basketball courts, and is within walking distance of Bingham Creek Regional Park. Relax on the charming front porch and enjoy breathtaking sunrise views. Inside, rich hardwood floors, plantation shutters, and skylights create a warm and inviting atmosphere. The main floor features a private den/office, convenient laundry room, a spacious gathering area with a cozy fireplace, and a large custom kitchen with granite countertops, stainless steel appliances, double ovens, and a beautiful backsplash. The spacious primary suite includes a walk-in closet and luxurious ensuite bath with a separate tub and shower. The finished basement offers three additional bedrooms, a huge family room, and ample storage. A three-car garage completes this impressive home. Enjoy Daybreak's unmatched amenities, including high-speed internet, Oquirrh Lake, resident pools, more than 50 miles of trails, parks, sports courts, fitness facilities, watercraft rentals, community events, and convenient access to SoDa Row, Downtown Daybreak, the Salt Lake Bees ballpark, shopping, dining, entertainment, and TRAX. This home offers the perfect combination of comfort, convenience, recreation, and the highly sought-after Daybreak lifestyle.
- Listing Status:
- Active
- Date Added:
- August 15, 2026
- Data Last Updated:
- August 16, 2026 at 7:42AM
- Listing Office:
- Cannon & Company : 801-753-8226
- Listing Agent:
- Carolee Mecham : 801-243-0924
- Contact:
- 801-753-8226
- MLS ID:
- 2179064
- General: Double Pane WindowsEntry (Foyer)LightingPatio: CoveredPatio: Open
- Style: Rambler/Ranch
- Parking: Parking spaces: 6
- Roofing: Asphalt
- Windows: FullPlantation Shutters
- General: Blt./Standing
- HOA Amenities: Biking TrailsClubhouseFitness CenterHiking TrailsPet RulesPets PermittedPicnic AreaPlaygroundPoolSpa/Hot TubTennis Court(s)145.0Monthly
- Originating MLS: UtahRealEstate.com
- School District: Jordan
- County: Salt Lake
- Topography: Curb & GutterRoad: PavedSidewalksSprinkler: Auto-PartTerrainFlatView: MountainDrip Irrigation: Auto-Full
- Landscaping: Landscaping: FullMature Trees
- Zoning: Single-Family26-13-227-023
- View: Mountain(s)View
- Current Use: Single Family
- Utilities: Natural Gas ConnectedElectricity ConnectedSewer ConnectedSewer: PublicWater Connected
- Water: Culinary
- Sewer: Sewer: ConnectedSewer: Public
- Source: UtahRealEstate.com
- Exclusions: DryerRefrigeratorWasher
This listing courtesy of Carolee Mecham , Cannon & Company
Monthly Payment
- Principal & Interest $
- Property Taxes $
- Home Insurance $
- VA Funding Fee $

 New - 1 day ago