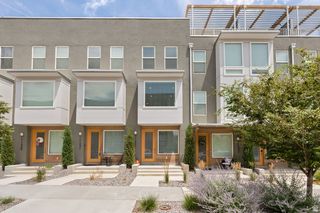
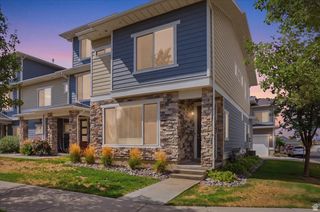
2519 W MONT SUR DR, Riverton, UT 84065
- 2 beds |
- 2 baths |
- 1,248 sqft
 Town Home
  Built in 2006
  436sqft lot
 1 car garage
  $300/sqft
  Listed 5 days ago
Property Description
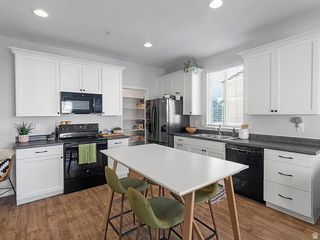
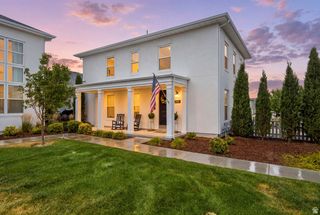
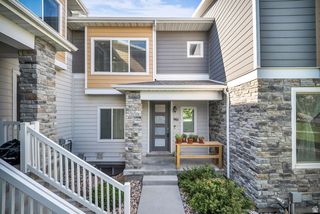
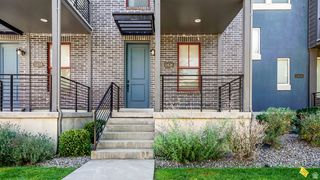
Move in ready with fridge, washer and dryer included! Well-maintained and well-designed townhome with an open & spacious floor plan boasting soaring 20' ceilings give a grand feel and let in abundant natural light creating ample space for greeting and entertaining guests! This home features a cozy fireplace, 2" blinds, two-tone paint. The open kitchen has knotty alder cabinets with crown molding, gas stove and dishwasher. The resort-style community amenities include a pool with fitness center, a playground & walking trails throughout. Conveniently located directly across from Riverton High School with easy access to shopping, dining, and major commuter routes. Water softener included, but not waranteed, current owner never used.
- Listing Status:
- Active
- Date Added:
- August 5, 2026
- Data Last Updated:
- August 11, 2026 at 2:42AM
- Listing Office:
- Realtypath LLC (Prestige) : 801-386-5908
- Listing Agent:
- Stacee Riekhof : 801-718-8555
- Contact:
- 801-386-5908
- MLS ID:
- 2176852
- General: Double Pane WindowsLightingPatio: Open
- Style: Townhouse; Row-end
- Pool: HeatedIn Ground
- Parking: Parking spaces: 2
- Roofing: Asphalt
- Windows: Blinds
- General: Blt./Standing
- HOA Amenities: ClubhouseGatedFitness CenterInsuranceMaintenancePets PermittedPlaygroundPoolSnow RemovalTrashWaterInsuranceMaintenance GroundsTrashWater210.0Monthly
- Originating MLS: UtahRealEstate.com
- School District: Jordan
- County: Salt Lake
- Topography: Curb & GutterFenced: PartRoad: PavedSidewalksSprinkler: Auto-FullTerrainFlat
- Landscaping: Landscaping: FullMature Trees
- Zoning: Single-Family27-28-481-017
- Current Use: Residential
- Utilities: Natural Gas ConnectedElectricity ConnectedSewer ConnectedSewer: PublicWater Connected
- Water: Culinary
- Sewer: Sewer: ConnectedSewer: Public
- Source: UtahRealEstate.com
This listing courtesy of Stacee Riekhof , Realtypath LLC (Prestige)
Monthly Payment
- Principal & Interest $
- Property Taxes $
- Home Insurance $
- VA Funding Fee $