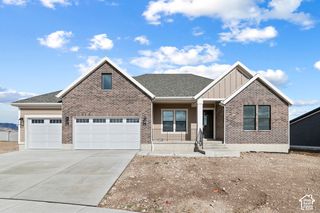
3873 W SAND OAK CIR, Riverton, UT 84065
- 6 beds |
- 5 baths |
- 5,219 sqft
 Single-Family Home
 Built in 2014
 0.33acre lot
 3 car garage
 $211/sqft
 Listed 17 days ago
Property Description
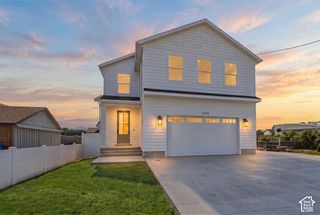
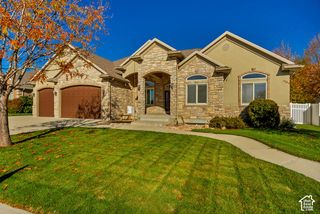
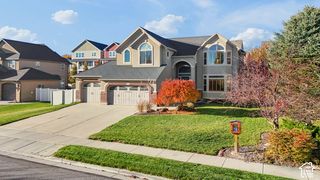
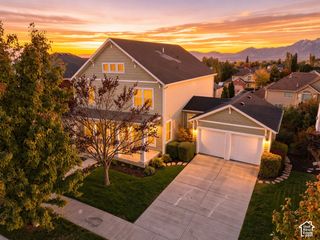
Welcome home to this beautifully maintained, one-owner Ivory Home, designed with an expansive open floorplan. The spacious kitchen features double ovens and flows into an open great room, where large windows fill the space with natural light. A unique, connected double-den/formal living room provides additional flexibility. Upstairs features three bedrooms, including a spacious bedroom with its own private ensuite bathroom. Primary Bedroom on main with separate tub/shower and walk-in closet on main. The partially finished walkout basement offers additional living space, complete with two additional bedrooms, a bathroom, and separate laundry area. Additional features include 220 power in garage, two furnaces, two A/C units, and an outdoor gas line ready for your grill. Enjoy the fully fenced and beautifully landscaped yard, complete with a fully automatic sprinkler system. Solar panels will be paid off in full at closing, providing the benefit of lien-free solar for new owner. Conveniently located near shopping, entertainment, and Intermountain Health Services. This home offers an ideal combination of space, functionality, and location. **Square footage figures are provided as a courtesy estimate only and were obtained from Building Plans. Buyer is advised to obtain an independent measurement. Buyer to verify all listing information.**
- Listing Status:
- Active
- Date Added:
- October 28, 2026
- Data Last Updated:
- November 15, 2026 at 12:41AM
- Listing Office:
- Equity Real Estate (Select) : 801-589-5800
- Listing Agent:
- Andrew M Bristow : 801-510-9141
- Contact:
- 801-510-9141
- MLS ID:
- 2194008
- General: Basement EntranceWalkout
- Style: Stories: 2
- Parking: AttachedOpenerParking spaces: 3
- Roofing: Asphalt
- General: Blt./Standing
- Originating MLS: UtahRealEstate.com
- School District: Jordan
- County: Salt Lake
- Topography: Fenced: FullRoad: PavedSprinkler: Auto-Full
- Landscaping: Landscaping: Full
- Zoning: Single-Family27-32-301-013
- Current Use: Single Family
- Utilities: Natural Gas ConnectedElectricity ConnectedSewer ConnectedSewer: PublicWater Connected
- Water: CulinarySecondary
- Sewer: Sewer: ConnectedSewer: Public
- Source: UtahRealEstate.com
- Exclusions: DryerRefrigeratorWasher
This listing courtesy of Andrew M Bristow , Equity Real Estate (Select)
Monthly Payment
- Principal & Interest $
- Property Taxes $
- Home Insurance $
- VA Funding Fee $

 New - 1 day ago