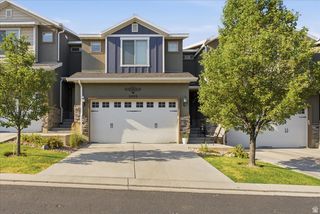
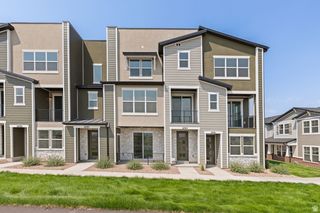
4864 W SPIRE WAY, Riverton, UT 84096
- 4 beds |
- 4 baths |
- 2,327 sqft
 Town Home
  Built in 2017
  1,307sqft lot
 2 car garage
  $204/sqft
  Listed 1 month ago
Property Description
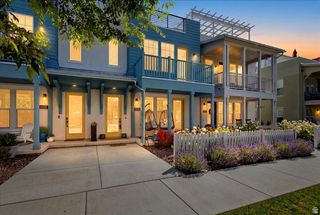
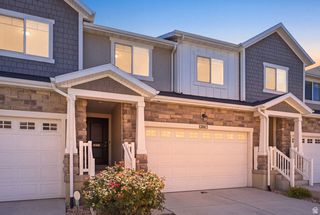
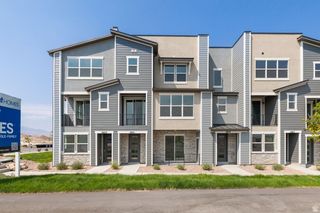
HUGE PRICE IMPROVEMENT!! MOTIVATED SELLER!! Experience the perfect blend of comfort, style, and functionality in this impeccably maintained, move-in-ready townhome. Thoughtfully designed with an open-concept floor plan, the bright and inviting living spaces are enhanced by abundant natural light, creating an ideal setting for both everyday living and effortless entertaining. The modern kitchen seamlessly connects to the main living area, offering both style and practicality. The fully finished basement adds exceptional versatility and features a second kitchen, making it well-suited for extended family, guests, a private living suite, a home office, a media room, or a recreation space. Upstairs, spacious bedrooms provide peaceful retreats, each filled with natural light from expansive windows and offering a comfortable, relaxing ambiance. Step outside to enjoy your private patio, a perfect space for outdoor dining, morning coffee, or quiet evenings. Meticulously cared for and thoughtfully updated, this exceptional home is truly turn-key and located within a desirable community. Convenience is another standout feature, with a wide variety of shopping, dining, parks, and everyday amenities just minutes away. An upcoming Target nearby further enhances the area's appeal, complemented by several grocery stores and retail options within close proximity, making daily errands and dining out exceptionally convenient. Combining quality craftsmanship, flexible living spaces, and an outstanding location, this residence presents a rare opportunity to enjoy refined, low-maintenance living.
- Listing Status:
- Active
- Date Added:
- July 8, 2026
- Data Last Updated:
- August 11, 2026 at 1:43AM
- Listing Office:
- Equity Real Estate (South Valley) : 801-201-1955
- Listing Agent:
- Gautam B. Gudaganatti : 801-604-6038
- MLS ID:
- 2170640
- General: Double Pane WindowsPorch: OpenPatio: Open
- Style: Stories: 2
- Parking: Parking spaces: 6
- Roofing: Asphalt
- Windows: BlindsDrapes
- General: Blt./Standing
- HOA Amenities: ClubhousePets PermittedPicnic AreaPlaygroundSnow Removal108.0Monthly
- Originating MLS: UtahRealEstate.com
- School District: Jordan
- County: Salt Lake
- Topography: Curb & GutterFenced: PartRoad: PavedSidewalksSprinkler: Auto-FullTerrain: Grad Slope
- Landscaping: Landscaping: Full
- Zoning: Single-Family26-36-428-089
- Current Use: Residential
- Utilities: Natural Gas ConnectedElectricity ConnectedSewer ConnectedSewer: PublicWater Connected
- Water: Culinary
- Sewer: Sewer: ConnectedSewer: Public
- Source: UtahRealEstate.com
This listing courtesy of Gautam B. Gudaganatti , Equity Real Estate (South Valley)
Monthly Payment
- Principal & Interest $
- Property Taxes $
- Home Insurance $
- VA Funding Fee $

 New - 20 hours ago