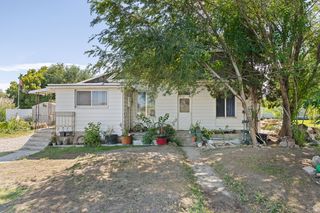
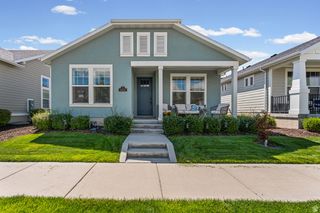
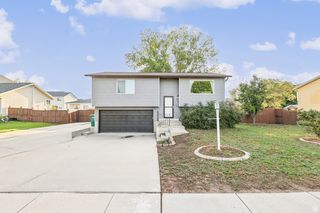
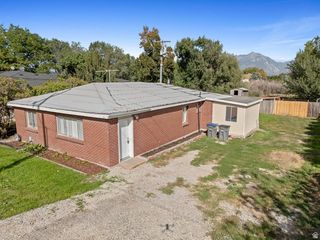
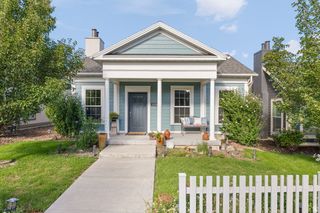
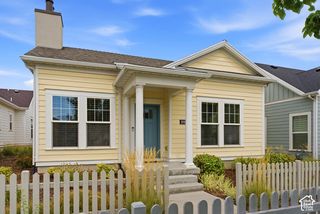
5053 W LONDON BAY DR, Riverton, UT 84096
- 3 beds |
- 3 baths |
- 1,395 sqft
 Single-Family Home
  Built in 2006
  2,614sqft lot
 2 car garage
  $351/sqft
  Listed 2 months ago
Property Description
Move-in ready and ideally located in Riverton, near the Riverton/Herriman border! This beautifully maintained home is within walking distance of Starbucks, Cyprus Credit Union, and Walmart, and just minutes from Mountain Village, home to a movie theater, restaurants, and much more. Easy commuter access to the Mountain View Corridor. Step inside to a bright, open concept main level with a spacious living area, stone-accented entry, and a well-equipped kitchen featuring stainless steel appliances, gas range, and ample cabinet and counter space. Upstairs, the primary suite offers a relaxing soaking tub, separate glass enclosed shower, and dual sink vanity. Outside, enjoy a fenced backyard with patio space, a 2-car garage, and open views toward the surrounding hillside. With unbeatable walkability to everyday essentials and nearby shopping, dining, and entertainment, this home combines comfort, convenience, and location. Don't miss this opportunity! Square footage figures are provided as a courtesy estimate only and were obtained from County records. Buyer is advised to obtain an independent measurement.
- Listing Status:
- Active
- Date Added:
- July 29, 2026
- Data Last Updated:
- October 1, 2026 at 2:41AM
- Listing Office:
- Signature Group Real Estate : 801-208-3800
- Listing Agent:
- Jesus A Delarosa : 801-898-1806
- MLS ID:
- 2175092
- General: Patio: Open
- Style: Stories: 2
- Parking: AttachedParking spaces: 5
- Windows: Blinds
- General: Blt./Standing
- HOA Amenities: Biking TrailsHiking TrailsPets PermittedSnow RemovalTrashWaterTrashWater134.0Monthly
- Originating MLS: UtahRealEstate.com
- School District: Jordan
- County: Salt Lake
- Topography: Fenced: FullRoad: PavedSidewalksSprinkler: Auto-PartView: Mountain
- Landscaping: Landscaping: FullMature Trees
- Zoning: Single-Family32-01-201-037
- View: Mountain(s)View
- Current Use: Single Family
- Utilities: Natural Gas ConnectedElectricity ConnectedSewer ConnectedWater Connected
- Water: CulinaryIrrigation
- Sewer: Sewer: Connected
- Source: UtahRealEstate.com
This listing courtesy of Jesus A Delarosa , Signature Group Real Estate
Monthly Payment
- Principal & Interest $
- Property Taxes $
- Home Insurance $
- VA Funding Fee $