1143 S DOUGLAS ST, Salt Lake City, UT 84105
- 4 beds |
- 5 baths |
- 4,672 sqft
 Single-Family Home
  Built in 2014
  6,534sqft lot
 2 car garage
  $534/sqft
  Listed 27 days ago
Property Description
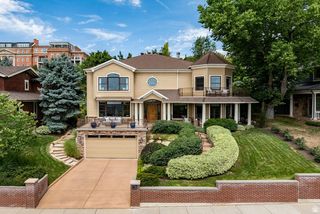
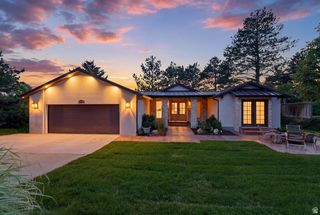
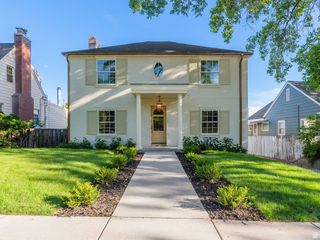
This recently-built Gilmer Park residence provides all the joys of living in a historic-district without the maintenance of a historic home. Perfectly positioned for sweeping views from the primary suite's private balcony while just a short stroll to 9th & 9th. Completed in 2019, this unique residence balances modern design with relaxed elegance. Sunlight fills the refined interior, highlighting the scale of the main level's 10-foot ceilings. Beyond the formal living and dining areas-connected by a double-sided gas fireplace-is a kitchen built for people who actually cook. It features top-tier appliances, including a 48" Wolf gas stove-top, double wall ovens, a steam oven, and a built-in Sub-Zero fridge/freezer. The top floor offers an impressive primary suite which includes: a private balcony, a walk-in closet and a spa bath. The upper level also holds two additional bedrooms with a Jack-and-Jill bathroom, a laundry room, and a flexible space that works perfectly as an office, library, or workout area. Downstairs, the full basement feels bright and open with nine-foot ceilings, a wet bar, a spacious family and game room, a fourth bedroom with ensuite bathroom, and a private bonus room. Other eco-conscious elements for contemporary comfort include: a radiant floor heating system, zoned split-system heating and cooling units, solar panels, high insulation values, an advanced air exchanger, and a premium manifold plumbing system. The detached two-car garage comes with a secured 300-square-foot underground storage room and a fully functional woodworking studio framed by mature trees and thoughtful landscaping.
- Listing Status:
- Active
- Date Added:
- September 4, 2026
- Data Last Updated:
- October 1, 2026 at 6:40AM
- Listing Office:
- Niche Homes : 801-673-7149
- Listing Agent:
- Karly Nielsen : 801-673-7149
- Contact:
- 801-673-7149
- MLS ID:
- 2183242
- General: BalconyDeck; CoveredDouble Pane WindowsLightingPatio: OpenWorkshop
- Style: Stories: 2
- Other Structures: Workshop
- Parking: Parking: UncoveredDetachedExtra HeightOpenerStorage AboveWorkshopWorkbenchParking spaces: 4
- Roofing: Asphalt
- Windows: Shades
- General: Blt./Standing
- Originating MLS: UtahRealEstate.com
- School District: Salt Lake
- County: Salt Lake
- Topography: Fenced: PartRoad: PavedSidewalksSprinkler: Auto-FullView: ValleyDrip Irrigation: Auto-Full
- Landscaping: Landscaping: FullMature TreesXeriscapedWaterfall
- Zoning: Single-Family16-08-480-004
- View: ValleyView
- Current Use: Single Family
- Utilities: Natural Gas ConnectedElectricity ConnectedSewer ConnectedWater Connected
- Water: Culinary
- Sewer: Sewer: Connected
- Source: UtahRealEstate.com
This listing courtesy of Karly Nielsen , Niche Homes
Monthly Payment
- Principal & Interest $
- Property Taxes $
- Home Insurance $
- VA Funding Fee $