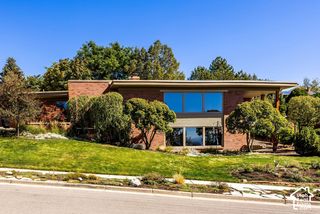
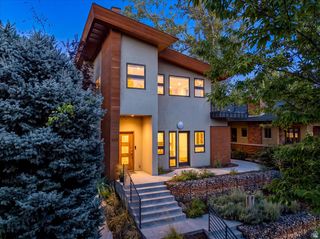
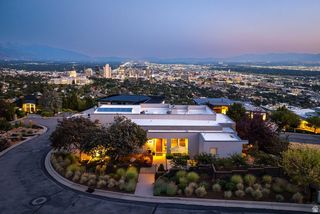
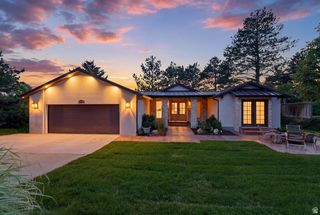
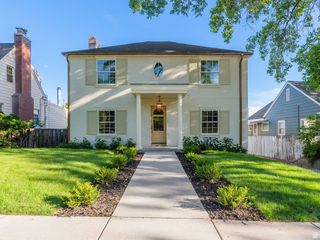
1432 E SOUTH TEMPLE ST, Salt Lake City, UT 84102
- 4 beds |
- 5 baths |
- 4,130 sqft
 Single-Family Home
  Built in 1925
  6,970sqft lot
 2 car garage
  $604/sqft
  Listed 1 month ago
Property Description
Newly renovated Georgian two-story in the heart of Salt Lake City, conveniently located near the University of Utah. Thoughtfully updated while preserving the home's classic character and charm, with beautiful hardwood floors, custom millwork and wall paneling, updated lighting, and timeless finishes throughout. The spacious kitchen features a butler's pantry and opens to a walk-out patio, perfect for entertaining and family gatherings. The primary suite includes a beautifully renovated bath with marble flooring, dual vanities, freestanding soaking tub, large glass-enclosed shower, and generous closet space. The finished walk-out basement offers a large family/recreation room, dry bar with beverage refrigerator, exercise room, additional bedroom space, and updated bath. Additional features include a mudroom with built-in lockers and an epoxy-finished garage. A beautifully renovated home combining classic Georgian character with modern comfort and functionality in a highly desirable SLC location near the University of Utah. Square footage figures are provided as a courtesy estimate only and were obtained from the plan set. Buyer is advised to obtain an independent measurement.
- Listing Status:
- Active
- Date Added:
- August 20, 2026
- Data Last Updated:
- October 1, 2026 at 6:40AM
- Listing Office:
- Latitude 40 Properties, LLC : 801-631-9668
- Listing Agent:
- Phillip Winston : 801-573-9491
- Contact:
- 801-631-9668
- MLS ID:
- 2180271
- General: Basement EntranceDeck; CoveredEntry (Foyer)Sliding Glass DoorsStorm DoorsWalkoutPatio: Open
- Style: Stories: 2
- Parking: Parking spaces: 2
- Roofing: Tile
- Windows: None
- General: Blt./Standing
- Originating MLS: UtahRealEstate.com
- School District: Salt Lake
- County: Salt Lake
- Topography: Fenced: FullSprinkler: Auto-FullView: MountainView: ValleyPrivate
- Landscaping: Landscaping: FullMature Trees
- Zoning: Single-Family16-04-105-004
- View: Mountain(s)ValleyView
- Current Use: Single Family
- Utilities: Natural Gas ConnectedElectricity ConnectedSewer ConnectedSewer: PublicWater Connected
- Water: Culinary
- Sewer: Sewer: ConnectedSewer: Public
- Source: UtahRealEstate.com
This listing courtesy of Phillip Winston , Latitude 40 Properties, LLC
Monthly Payment
- Principal & Interest $
- Property Taxes $
- Home Insurance $
- VA Funding Fee $