1980 S 600 E, Salt Lake City, UT 84105
- 5 beds |
- 3 baths |
- 2,088 sqft
 Single-Family Home
 Built in 1924
 4,356sqft lot
 1 car garage
 $524/sqft
 Listed 2 months ago
Property Description
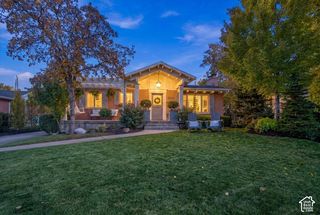
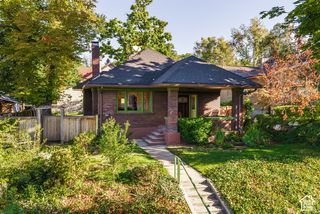
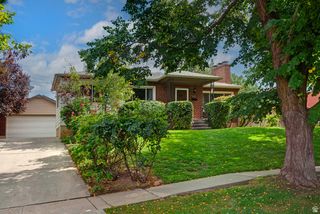
Timeless architectural character meets modern luxury in this exceptional residence, ideally located in the coveted Dilworth area of Sugar House. The home has been comprehensively reimagined through a near-total renovation, pairing its classic brick exterior with a sophisticated interior defined by exceptional quality and craftsmanship. The showpiece kitchen was designed without compromise, featuring custom walnut cabinetry with Blum soft-close hardware, Bella quartzite countertops, premium Thermador appliances, a statement tile backsplash, and refined, timeless plumbing fixtures by Brizo. Wide-plank French oak hardwood flooring brings warmth and continuity throughout the home. The spa-inspired bathrooms showcase custom floating vanities finished in Taj Mahal and Mont Blanc quartzite, a custom LACAVA sink, and designer tile flooring and surrounds. Carefully selected lighting adds warmth and sophistication throughout. The private walkout ADU carries the same level of sophistication and craftsmanship as the main residence, featuring its own beautifully appointed kitchen, burnished concrete flooring, and a refined contemporary palette. Designed as a true extension of the home, it provides an elevated setting for guests, extended stays, or an effortless ski-and-stay lifestyle. This classic restoration was meticulously designed to create a cohesive, premium living experience with enduring style. A rare opportunity to own a truly distinctive residence in one of Salt Lake City's most desirable neighborhoods.
- Listing Status:
- Active
- Date Added:
- August 27, 2026
- Data Last Updated:
- November 15, 2026 at 12:41AM
- Listing Office:
- 369 REALTY LLC : 385-313-4910
- Listing Agent:
- Aki Derzon : 385-313-4910
- Contact:
- 385-313-4910
- MLS ID:
- 2182603
- General: Basement EntranceDouble Pane WindowsLightingPatio: CoveredPorch: OpenWalkout
- Style: Bungalow/Cottage
- Parking: Parking: UncoveredDetachedParking spaces: 3
- Roofing: Asphalt
- Windows: None
- General: Blt./Standing
- Originating MLS: UtahRealEstate.com
- School District: Salt Lake
- County: Salt Lake
- Topography: Corner LotCurb & GutterFenced: PartRoad: PavedSidewalksTerrainFlat
- Landscaping: Landscaping: FullMature Trees
- Zoning: Single-Family16-18-479-020
- Current Use: Single Family
- Utilities: Natural Gas ConnectedElectricity ConnectedSewer ConnectedWater Connected
- Water: Culinary
- Sewer: Sewer: Connected
- Source: UtahRealEstate.com
This listing courtesy of Aki Derzon , 369 REALTY LLC
Monthly Payment
- Principal & Interest $
- Property Taxes $
- Home Insurance $
- VA Funding Fee $