10819 S LOSTWOOD DR, Sandy, UT 84092
- 5 beds |
- 4 baths |
- 4,348 sqft
 Single-Family Home
 Built in 2005
 0.29acre lot
 3 car garage
 $287/sqft
 Listed 1 month ago
Property Description
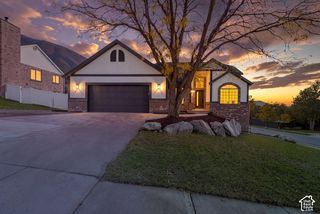
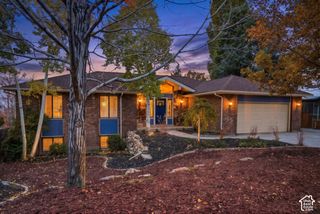
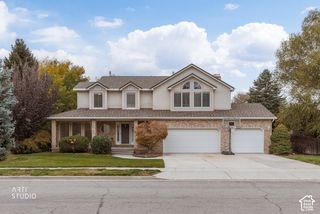
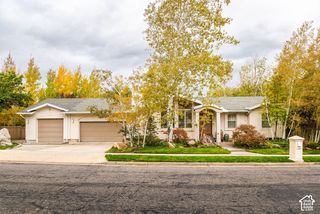
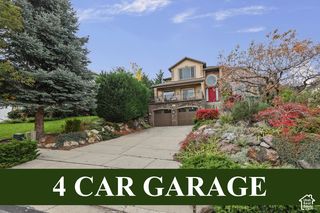
Nestled in Sandy's highly sought-after Dimple Dell area, this exceptional modern craftsman home offers privacy, comfort, and access to an unmatched outdoor lifestyle. Surrounded by parks, equestrian paths, hiking and biking trails, and established luxury neighborhoods, you'll enjoy a rare connection to nature while remaining close to shopping, dining, and everyday conveniences. Soaring ceilings, an elevated overlook, expansive windows, and an open floor plan fill the home with natural light while showcasing mountain, canyon, and valley views. Features include vaulted ceilings, granite countertops, double ovens, a spacious primary suite with a jetted tub, gas fireplace, central vacuum system, and thoughtfully designed living spaces ideal for everyday living and entertaining. Outdoor living is a standout feature with multiple decks, including private decks off two upper-level bedrooms, a deck adjoining the kitchen and dining area, and covered outdoor living space adjacent to the lower-level family room. The private backyard showcases custom rock landscaping, cascading waterfalls, and beautiful Wasatch Mountain views, creating a peaceful setting for relaxation or entertaining. A versatile lower-level space offers its own private entrance, direct sidewalk access, abundant natural light, and plumbing for a future bathroom, creating exceptional potential for a private guest suite, multigenerational living area, home office, studio, fitness room, or home-based business. Located minutes from Dimple Dell's extensive trail system and less than 20 minutes from world-class skiing, hiking, and mountain biking, this home delivers an exceptional blend of luxury, recreation, flexibility, and convenience. Where mountain views, thoughtful design, and everyday comfort come together in a home that feels like a private retreat while keeping you connected to everything that matters.
- Listing Status:
- Active
- Date Added:
- September 17, 2026
- Data Last Updated:
- November 15, 2026 at 12:41AM
- Listing Office:
- Coldwell Banker Realty (Union Heights) : 801-567-4000
- Listing Agent:
- Christina Schmidt : 801-787-2191
- MLS ID:
- 2189867
- General: BalconyBasement EntranceDeck; CoveredDouble Pane WindowsEntry (Foyer)LightingPorch: OpenSliding Glass DoorsWalkoutPatio: OpenWorkshop
- Style: Stories: 2
- Other Structures: Workshop
- Parking: Parking: UncoveredAttachedExtra HeightExtra WidthOpenerParking spaces: 6
- Roofing: AsphaltPitched
- Windows: BlindsDrapes
- General: Blt./Standing
- Originating MLS: UtahRealEstate.com
- School District: Canyons
- County: Salt Lake
- Topography: Curb & GutterFenced: FullSecluded YardSidewalksSprinkler: Auto-PartTerrain: Grad SlopeView: MountainWoodedPrivate
- Landscaping: Landscaping: FullMature TreesScrub Oak
- Zoning: Single-Family28-14-353-004
- View: Mountain(s)View
- Current Use: Single Family
- Utilities: Natural Gas ConnectedElectricity ConnectedSewer ConnectedSewer: PublicWater Connected
- Water: Culinary
- Sewer: Sewer: ConnectedSewer: Public
- Source: UtahRealEstate.com
This listing courtesy of Christina Schmidt , Coldwell Banker Realty (Union Heights)
Monthly Payment
- Principal & Interest $
- Property Taxes $
- Home Insurance $
- VA Funding Fee $