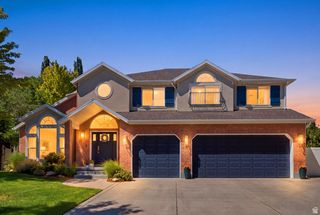
10927 S LOSTWOOD DR, Sandy, UT 84092
- 5 beds |
- 4 baths |
- 4,506 sqft
 Single-Family Home
  Built in 1986
  0.44acre lot
 2 car garage
  $266/sqft
  Listed 1 month ago
Property Description
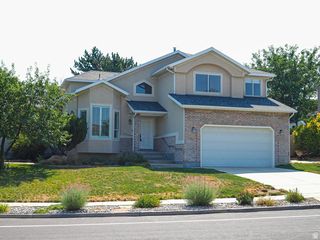
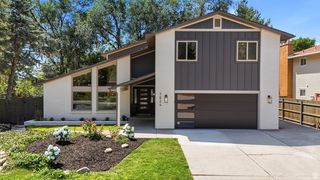
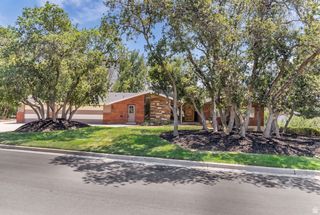
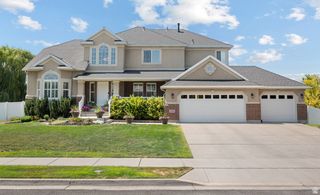
Welcome to an extraordinary retreat tucked within the streets of Pepperwood Canyon, .Surrounded by towering mature trees, beautifully terraced landscaping, and exceptional privacy, this remarkable residence offers a rare opportunity to experience one of Utah's most coveted living experiences .From the moment you step into the grand foyer, you'll be captivated by the abundance of natural light streaming through expansive bay and double-pane windows, highlighting the home's thoughtful updates and refined finishes. Every space has been designed to feel warm, inviting, and effortlessly sophisticated. At the heart of the home is a dream kitchen crafted for both everyday living and unforgettable entertaining. Rich Alder cabinetry, gleaming granite countertops, double ovens, premium WOLF appliances, a gas range, and a built-in Sub-Zero refrigerator/freezer create a space as functional as it is beautiful. Escape to the oversized primary suite, a true private sanctuary featuring its own fireplace, spacious sitting area, spa-inspired ensuite with a soaking tub, rejuvenating steam shower, and an impressive walk-in closet designed to accommodate every wardrobe. The fully finished lower level offers endless possibilities for entertaining and relaxation, with generous gathering spaces, room for a media or game room, and a one-of-a-kind hidden closet that's sure to become a favorite conversation piece.Step outside to your peaceful patio and immerse yourself in the beauty of Pepperwood's natural surroundings. Whether you're enjoying your morning coffee beneath the trees or hosting family and friends, the outdoor spaces are every bit as inviting as the interior. Perfectly positioned just moments from world-class hiking and biking trails, renowned ski resorts, reservoirs, shopping, dining, and Salt Lake City International Airport, this home offers the ideal balance of luxury, recreation, and convenience. Additional highlights include a spacious two-car garage, abundant storage throughout, flexible living spaces. Square footage figures are provided as a courtesy estimate only and were obtained from county records. Buyer is advised to obtain an independent measurement. Buyer to verify all information.
- Listing Status:
- Active
- Date Added:
- July 10, 2026
- Data Last Updated:
- August 11, 2026 at 1:43AM
- Listing Office:
- Signature Group Real Estate : 801-208-3800
- Listing Agent:
- Stephanie Aragon : 435-830-4841
- MLS ID:
- 2174863
- General: Bay Box WindowsDouble Pane WindowsEntry (Foyer)Patio: Open
- Style: Stories: 2
- Parking: Rv ParkingParking spaces: 6
- Roofing: Asphalt
- Windows: Blinds
- General: Blt./Standing
- Originating MLS: UtahRealEstate.com
- School District: Canyons
- County: Salt Lake
- Topography: Road: PavedSecluded YardSidewalksSprinkler: Auto-FullTerrain: MountainView: Mountain
- Landscaping: Landscaping: FullMature TreesPinesTerraced Yard
- Zoning: Single-Family28-14-353-012
- View: Mountain(s)View
- Current Use: Single Family
- Utilities: Natural Gas ConnectedElectricity ConnectedSewer ConnectedSewer: PublicWater Connected
- Water: Culinary
- Sewer: Sewer: ConnectedSewer: Public
- Source: UtahRealEstate.com
This listing courtesy of Stephanie Aragon , Signature Group Real Estate
Monthly Payment
- Principal & Interest $
- Property Taxes $
- Home Insurance $
- VA Funding Fee $

 New - 3 days ago