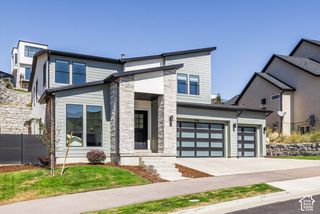
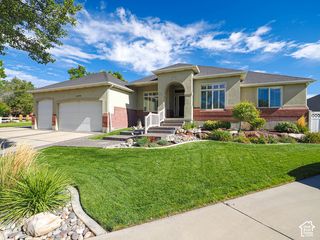
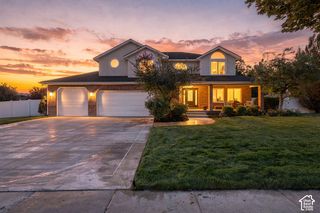
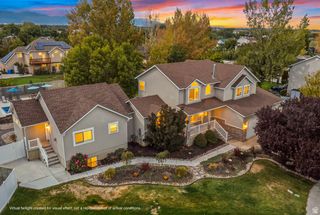
13386 S LONE ROCK DR, Draper, UT 84020
- 5 beds |
- 4 baths |
- 5,143 sqft
 Single-Family Home
  Built in 2001
  0.46acre lot
 3 car garage
  $252/sqft
  Listed 1 month ago
Property Description
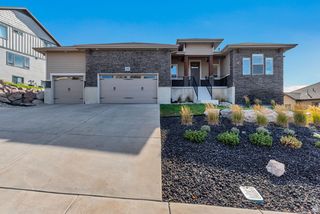
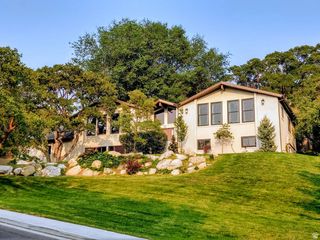
Enjoy the convenience of this well-located Draper home, just minutes from Draper's extensive trail system and within walking distance of the elementary school. Set on a spacious half-acre lot, this home offers plenty of room both inside and out. The heart of the home is a gourmet chef's kitchen featuring a large center island, quartz countertops, abundant cabinetry and storage, stainless steel appliances, a 6-burner gas cooktop, double wall ovens and a spacious walk-in pantry-designed for both everyday living and entertaining. The primary suite includes a fireplace, walk-in closet, and an en-suite bathroom with a jetted soaking tub. Dual-zone climate controls provide separate heating and cooling for each floor and two 50 gallon hot water tanks will help ensure you never run out of hot water. The basement features a built-in 5.1 surround sound home theater system, including the projector and retractable screen. Outside, enjoy the premium Trex deck with an insulated patio cover, roll-down solar shades for comfortable afternoon relaxation, a gas hookup for your grill, and a beautiful patio furniture set that is included with the home. The fully fenced backyard offers water-wise planting beds, vegetable garden, a storage shed, and a swing set, providing plenty of room to play, garden, and entertain. The generous lot and substantial buffer from neighboring homes creates a sense of privacy and openness. Square footage figures are provided as a courtesy estimate only and were obtained from an appraisal. Buyer is advised to obtain an independent measurement.
- Listing Status:
- Active
- Date Added:
- August 5, 2026
- Data Last Updated:
- October 1, 2026 at 7:41AM
- Listing Office:
- Utah Home Central : 801-414-5790
- Listing Agent:
- Hollie Sprunt : 801-414-5791
- Contact:
- 801-414-5790
- MLS ID:
- 2176856
- General: Deck; CoveredDouble Pane Windows
- Style: Stories: 2
- Parking: AttachedOpenerParking spaces: 3
- Roofing: Asphalt
- Windows: BlindsPlantation Shutters
- General: Blt./Standing
- HOA Amenities: 1.0Monthly
- Originating MLS: UtahRealEstate.com
- School District: Canyons
- County: Salt Lake
- Topography: Fenced: FullSprinkler: Auto-FullTerrainFlatDrip Irrigation: Auto-Part
- Landscaping: Landscaping: FullMature TreesVegetable Garden
- Zoning: Single-Family28-31-451-014
- Current Use: Single Family
- Utilities: Natural Gas ConnectedElectricity ConnectedSewer ConnectedSewer: PublicWater Connected
- Water: CulinaryIrrigation: Pressure
- Sewer: Sewer: ConnectedSewer: Public
- Source: UtahRealEstate.com
- Exclusions: DryerFreezerRefrigeratorWasher
This listing courtesy of Hollie Sprunt , Utah Home Central
Monthly Payment
- Principal & Interest $
- Property Taxes $
- Home Insurance $
- VA Funding Fee $