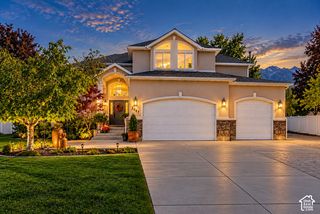
11170 S SHARONS LN, Sandy, UT 84070
- 6 beds |
- 5 baths |
- 5,350 sqft
 Single-Family Home
 Built in 2007
 0.32acre lot
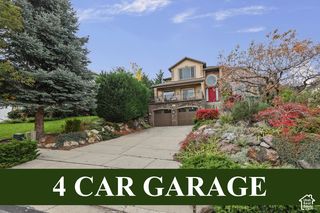
 4 car garage
 $243/sqft
 Listed 1 month ago
Property Description
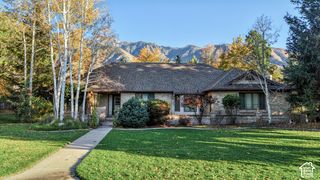
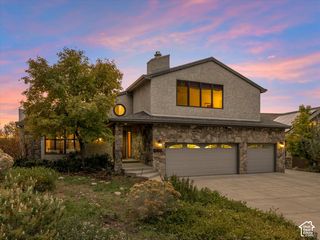
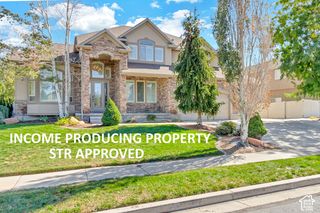
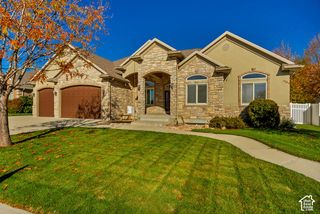
Beautiful home in Farnsworth Farms, one of Sandy's most desirable neighborhoods situated on a quiet semi-cul-de-sac with mature trees, beautiful landscaping, and mountain views. This home has so much to offer, starting with its spacious open floor plan, tall ceilings and plantation shutters throughout. The main floor has a large great room, kitchen, and dining area with plenty of space for entertaining, along with a private primary suite on the main floor. Every bedroom has its own walk-in closet, providing plenty of storage. Upstairs, you'll find a large room with its full bathroom, and another room with a bonus room perfect for guests, a playroom, or additional living space. The basement offers a second kitchen, additional bedrooms and living areas, and a walkout basement, making it a great option for multigenerational living or potential rental income to help offset your mortgage. The backyard is just as impressive, with beautiful mature landscaping, and a private patio. This is a home made for entertaining, both inside and out! Other features include an oversized 4-car garage with an EV charger, workshop space, and extensive electrical upgrades, perfect for car enthusiasts, hobbyists, or anyone needing a fully equipped workspace. RV parking, plenty of additional parking and storage, and fully paid-off solar panels. An incredible home in a beautiful, established neighborhood with room for everyone!
- Listing Status:
- Active
- Date Added:
- October 15, 2026
- Data Last Updated:
- November 15, 2026 at 12:41AM
- Listing Office:
- XA Realty Group, LLC : 801-703-8888
- Listing Agent:
- Waleska Iglesias : 801-703-8888
- Contact:
- 801-703-8888
- MLS ID:
- 2191342
- General: BalconyBasement EntranceDouble Pane WindowsWalkoutPatio: Open
- Style: Stories: 2
- Parking: Rv ParkingAttachedOpenerExtra LengthElectric Vehicle Charging StationParking spaces: 16
- Roofing: Asphalt
- Windows: BlindsFullPlantation Shutters
- General: Blt./Standing
- Originating MLS: UtahRealEstate.com
- School District: Canyons
- County: Salt Lake
- Topography: Cul-de-SacCurb & GutterFenced: FullRoad: PavedSidewalksSprinkler: Auto-FullTerrainFlatView: MountainPrivate
- Landscaping: Landscaping: FullMature TreesVegetable Garden
- Zoning: Single-Family28-19-228-020
- View: Mountain(s)View
- Current Use: Single Family
- Utilities: Natural Gas ConnectedElectricity ConnectedSewer ConnectedSewer: PublicWater Connected
- Water: Culinary
- Sewer: Sewer: ConnectedSewer: Public
- Source: UtahRealEstate.com
This listing courtesy of Waleska Iglesias , XA Realty Group, LLC
Monthly Payment
- Principal & Interest $
- Property Taxes $
- Home Insurance $
- VA Funding Fee $

 New - 2 days ago