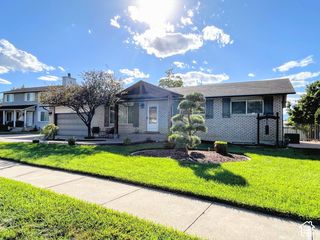
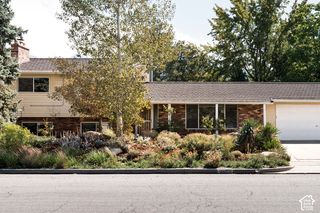
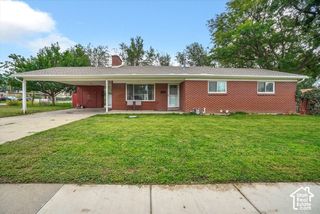
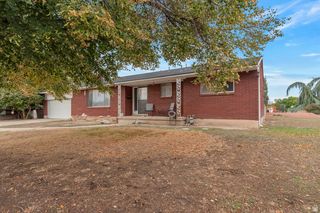
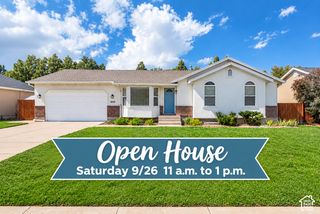
1556 E PETUNIA WAY, Sandy, UT 84092
- 6 beds |
- 3 baths |
- 3,034 sqft
 Single-Family Home
  Built in 1978
  8,712sqft lot
 2 car garage
  $222/sqft
  Listed 6 days ago
Property Description
Thoughtfully cared for by the same owner for more than four decades, this Sandy rambler offers over 3,000 square feet, six bedrooms, three bathrooms, and a versatile floor plan with meaningful recent improvements throughout. New carpet and fresh interior paint provide a clean, refreshed feel, while a newer roof, air conditioning/HVAC system, and water heater add to the home's updates. The main level features hardwood flooring through the kitchen and dining areas, a comfortable living room with fireplace, and a kitchen with granite countertops, abundant cabinetry, and generous workspace. Three bedrooms are located on the main level, including the primary suite with its own bathroom. The finished lower level expands the living space with three additional bedrooms, a large family room with wet bar, bathroom, a generous laundry with sink,and plenty of storage, providing flexibility for guests, hobbies, or additional gathering space.An additionalunfinished room offers the potential to be finished as a seventh bedroom, home office, hobby room, or other flex space, depending on the buyer's needs. Outside, the .20-acre lot is fully fenced and landscaped with a flat backyard, small vegetable garden plot, and large covered patio for outdoor dining and entertaining. A two-car attached garage, RV parking, and no HOA complete the property. Set in an established Sandy neighborhood with mountain views, this is a well-cared-for home with meaningful updates, plenty of space, and the opportunity to make it your own.
- Listing Status:
- Active
- Date Added:
- September 24, 2026
- Data Last Updated:
- September 30, 2026 at 11:41PM
- Listing Office:
- Summit Sotheby's International Realty : 801-467-2100
- Listing Agent:
- Robert Wolf : 801-651-1705
- Contact:
- 801-467-2100
- MLS ID:
- 2187158
- General: Bay Box WindowsDouble Pane WindowsEntry (Foyer)Patio: CoveredStorm Doors
- Style: Rambler/Ranch
- Parking: Parking: UncoveredRv ParkingAttachedOpenerWorkbenchParking spaces: 5
- Roofing: Asphalt
- Windows: BlindsDrapes
- General: Blt./Standing
- Originating MLS: UtahRealEstate.com
- School District: Canyons
- County: Salt Lake
- Topography: Curb & GutterFenced: FullRoad: PavedSecluded YardSprinkler: Auto-FullTerrainFlatView: Mountain
- Landscaping: Landscaping: FullVegetable Garden
- Zoning: Single-Family28-09-326-003
- View: Mountain(s)View
- Current Use: Single Family
- Utilities: Natural Gas ConnectedElectricity ConnectedSewer ConnectedWater Connected
- Water: Culinary
- Sewer: Sewer: Connected
- Source: UtahRealEstate.com
- Exclusions: Video Camera(s)
This listing courtesy of Robert Wolf , Summit Sotheby's International Realty
Monthly Payment
- Principal & Interest $
- Property Taxes $
- Home Insurance $
- VA Funding Fee $

 New - 18 hours ago