1944 E BRADY CREEK DR, Sandy, UT 84093
- 4 beds |
- 4 baths |
- 2,604 sqft
 Single-Family Home
  Built in 1976
  8,712sqft lot
 2 car garage
  $288/sqft
  Listed 1 day ago
Property Description
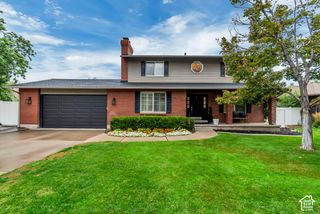
OPEN HOUSE 10/02 3:30pm-7:30pm!!! Seller is offering $7,000 toward CLOSING COSTS when you use our preferred lender. Beautiful home with INTENSIVE UPDATES, a MOTHER-IN-LAW APARTMENT/ADU, RV PARKING, and NO HOA!! The sellers invested approximately $80,000 in REMODELING the home in 2022, including: Solid MAPLE HARDWOOD FLOORING with a sound-insulating underlayment on the first and second floors; engineered eco-friendly PREMIUM FLOORING downstairs; FRESH PAINT throughout the interior; new LIGHT FIXTURES throughout; 2 new 40-gallon WATER HEATERS; newly painted CABINETRY on both the main level and downstairs; REAL STONE COUNTERTOP and TILE BACKSPLASH in the downstairs kitchen; and a completely UPDATED downstairs bathroom. The Mother-in-Law Apartment/ADU has its own SEPARATE ENTRANCE, a second LAUNDRY ROOM, and an INSULATED CEILING for added sound reduction, perfect for hosting guests or ADDITIONAL RENTAL INCOME. There is also a bonus space in the ADU that could be used as a 5TH BEDROOM or an OFFICE. The backyard is HUGE, PRIVATE, and features a large PERGOLA, making it the perfect space for get-togethers with friends and family. The home is in a PRIME LOCATION! Only a 6-minute walk to FLAT IRON MESA PARK with fields, pickleball courts, and more. Less than 10 minutes to both BIG and LITTLE COTTONWOOD CANYONS, offering quick access to world-class skiing, hiking, and year-round outdoor recreation. This is the home you've been looking for - come see it today!!! Some photos have been created or enhanced using AI. Information and measurements are provided as a courtesy; buyers are advised to see the home in person, obtain their own measurements, and verify all information.
- Listing Status:
- Active
- Date Added:
- September 29, 2026
- Data Last Updated:
- September 30, 2026 at 10:42PM
- Listing Office:
- Realtypath LLC : 801-386-5908
- Listing Agent:
- Daniel Talbert : 801-888-5561
- MLS ID:
- 2188189
- General: Basement EntranceDouble Pane WindowsPorch: OpenWalkoutWorkshop
- Style: Stories: 2
- Other Structures: Workshop
- Parking: Rv ParkingAttachedWorkshopParking spaces: 8
- Roofing: Asphalt
- Windows: Blinds
- General: Blt./Standing
- Originating MLS: UtahRealEstate.com
- School District: Canyons
- County: Salt Lake
- Topography: Curb & GutterFenced: FullSprinkler: Auto-FullView: Mountain
- Landscaping: Landscaping: Full
- Zoning: Single-Family22-33-477-008
- View: Mountain(s)View
- Current Use: Single Family
- Utilities: Natural Gas ConnectedElectricity ConnectedSewer ConnectedWater Connected
- Water: Culinary
- Sewer: Sewer: Connected
- Source: UtahRealEstate.com
- Exclusions: DryerWasher
This listing courtesy of Daniel Talbert , Realtypath LLC
Monthly Payment
- Principal & Interest $
- Property Taxes $
- Home Insurance $
- VA Funding Fee $

 New - 17 hours ago