8523 S KELSCH DR, Sandy, UT 84093
- 5 beds |
- 3 baths |
- 2,100 sqft
 Single-Family Home
  Built in 1972
  0.25acre lot
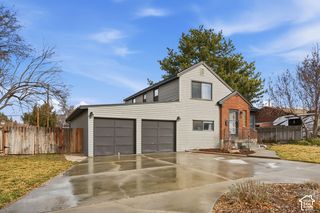
 1 car garage
  $302/sqft
  Listed 12 days ago
Property Description
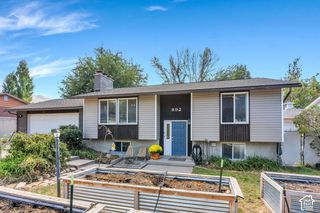
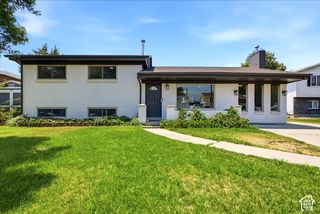
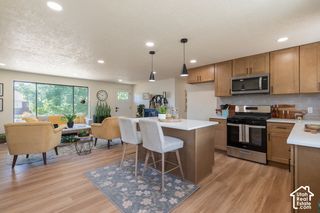
Fabulous, newly remodeled home located in one of Sandy's most desirable and established neighborhoods! Beautifully updated from top to bottom, this move-in-ready home features new hardwood flooring, new fixtures and appliances, granite countertops, and a spacious jetted tub. The bright, updated interior offers a fresh, modern feel with comfortable spaces for everyday living and entertaining. Step outside to a huge backyard with a large deck-perfect for summer barbecues, entertaining, relaxing, or simply enjoying the privacy and space of this quiet neighborhood. Even better, Flat Iron Mesa Park is within walking distance, offering convenient access to recreation and open space. The location is hard to beat, with highly rated schools, shopping, restaurants, and freeway access all nearby. Outdoor enthusiasts will love being approximately 20 minutes from the world-class skiing and recreation of Snowbird and Alta. Enjoy the best of the Sandy lifestyle with neighborhood charm, convenient city access, and the Wasatch Mountains just minutes away. Beautifully remodeled, ideally located, and ready to enjoy!
- Listing Status:
- Active
- Date Added:
- September 18, 2026
- Data Last Updated:
- September 30, 2026 at 11:41PM
- Listing Office:
- Utah Real Estate PC : 801-673-3333
- Listing Agent:
- Joel Carson : 801-673-3333
- MLS ID:
- 2186142
- General: Basement EntranceDouble Pane WindowsOut BuildingsWalkoutPatio: OpenWorkshop
- Style: Split-Entry/Bi-Level
- Other Structures: Workshop
- Parking: CoveredParking: UncoveredAttachedOpenerWorkshopParking spaces: 5
- Roofing: Asphalt
- Windows: Blinds
- General: Blt./Standing
- Originating MLS: UtahRealEstate.com
- School District: Canyons
- County: Salt Lake
- Topography: Curb & GutterFenced: FullRoad: PavedSidewalksSprinkler: Auto-FullTerrainFlatView: Mountain
- Landscaping: Landscaping: Full
- Zoning: Single-Family22-33-378-011
- View: Mountain(s)View
- Current Use: Single Family
- Utilities: Natural Gas ConnectedElectricity ConnectedSewer ConnectedSewer: PublicWater Connected
- Water: Culinary
- Sewer: Sewer: ConnectedSewer: Public
- Source: UtahRealEstate.com
- Exclusions: DryerRefrigeratorWasher
This listing courtesy of Joel Carson , Utah Real Estate PC
Monthly Payment
- Principal & Interest $
- Property Taxes $
- Home Insurance $
- VA Funding Fee $

 New - 18 hours ago