8590 S SNOWVILLE DR, Sandy, UT 84093
- 6 beds |
- 3 baths |
- 4,422 sqft
 Single-Family Home
 Built in 1979
 0.26acre lot
 2 car garage
 $243/sqft
 Listed 2 months ago
Property Description
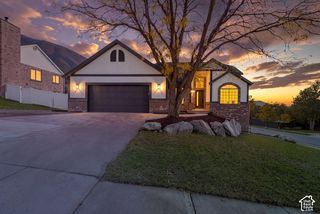
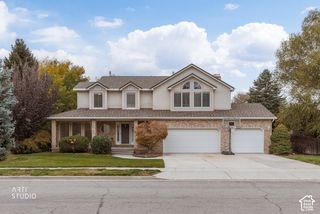
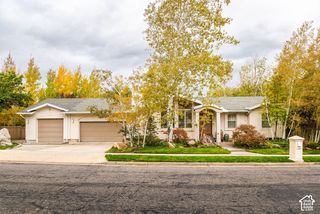
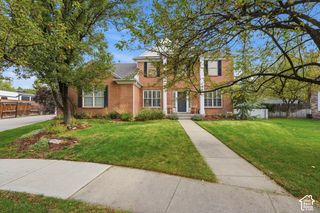
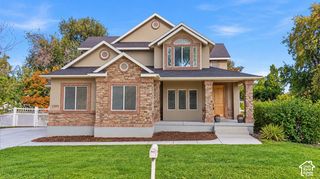
Fully landscaped with beautiful scrub oak, mature trees and fruit trees in a fully fenced, private backyard with mountain views. Spacious 6-bedroom home tucked away in a quiet cul-de-sac. The main-floor primary suite features his-and-her walk-in closets and separate his-and-her bathrooms. Enjoy a large patio and deck, along with a large storage shed and beautiful outdoor living space. Inside you'll find vaulted ceilings, an updated kitchen, formal living and dining areas, fireplaces on both the main floor and basement, two kitchen areas, and laundry areas upstairs and downstairs. Energy-efficient windows and Trimlight permanent decorative exterior lighting. Basement offers potential for an ADU; buyer to verify requirements with the city. Roof replaced within the last few years, plus a new water heater and high-end water softener. Buyer to verify all.
- Listing Status:
- Active
- Date Added:
- August 20, 2026
- Data Last Updated:
- November 15, 2026 at 12:41AM
- Listing Office:
- In Depth Realty : 801-576-2564
- Listing Agent:
- Jason L Carlson : 801-879-2900
- MLS ID:
- 2181162
- General: Entry (Foyer)Out BuildingsLightingPatio: CoveredPorch: OpenSkylights
- Style: Rambler/Ranch
- Parking: Parking: UncoveredRv ParkingAttachedOpenerParking spaces: 6
- Roofing: AsphaltPitched
- Windows: BlindsPlantation Shutters
- General: Blt./Standing
- Originating MLS: UtahRealEstate.com
- School District: Canyons
- County: Salt Lake
- Topography: Cul-de-SacCurb & GutterFenced: FullRoad: PavedSecluded YardSidewalksSprinkler: Auto-FullTerrainFlatView: MountainWoodedPrivate
- Landscaping: Fruit TreesLandscaping: FullMature TreesPinesScrub OakVegetable Garden
- Zoning: Single-Family28-03-126-003
- View: Mountain(s)View
- Current Use: Single Family
- Utilities: Natural Gas ConnectedElectricity ConnectedSewer ConnectedSewer: PublicWater Connected
- Water: Culinary
- Sewer: Sewer: ConnectedSewer: Public
- Source: UtahRealEstate.com
This listing courtesy of Jason L Carlson , In Depth Realty
Monthly Payment
- Principal & Interest $
- Property Taxes $
- Home Insurance $
- VA Funding Fee $