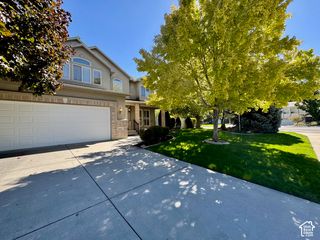
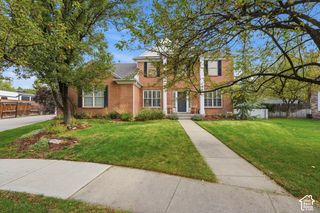
929 E PARK HURST LN, Sandy, UT 84094
- 4 beds |
- 3 baths |
- 4,154 sqft
 Single-Family Home
 Built in 1997
 9,148sqft lot
 2 car garage
 $223/sqft
 Listed 1 day ago
Property Description
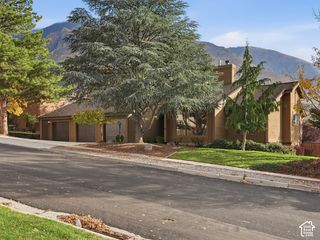
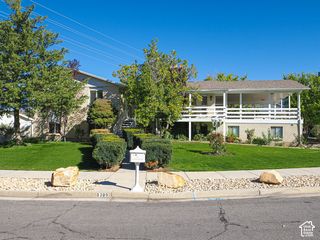
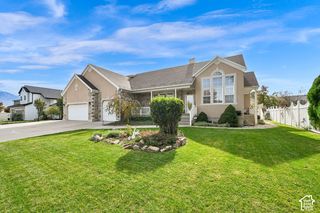
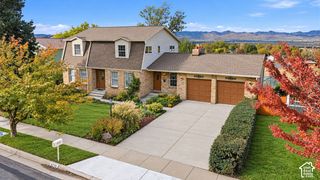
Nestled in the highly desirable and rarely available Carriage Crossing community, this beautiful rambler defines pride of ownership! A peaceful study and formal living room flank the entry all accented with stunning moldings and trim work. French doors open to the heart of this home boasting a spacious kitchen with ample cabinet and counter space, double ovens and vaulted ceilings extending to the dining and family room areas. The primary retreat is both private and serene creating the perfect place to wind down. The main level is complete with an additional bedroom, full bathroom and large laundry room. The basement offers more space to spread out with two large bedrooms, a 3/4 bath, oversized living space with wet bar and huge storage room with walk-out access. The perfectly manicured yard provides a lovely outdoor space, including a covered patio and no back neighbors. Some of the countless upgrades include the roof, water heater, water softener, awnings, bathroom upgrades, kitchen appliances, Gemstone lighting and A/C. A full list of upgrades is available upon request.
- Listing Status:
- Active
- Date Added:
- November 13, 2026
- Data Last Updated:
- November 14, 2026 at 11:41PM
- Listing Office:
- Cannon & Company : 801-753-8226
- Listing Agent:
- Jessica Adams : 801-518-1806
- Contact:
- 801-753-8226
- MLS ID:
- 2196118
- General: Awning(s)Double Pane WindowsLightingPatio: CoveredStorm DoorsWalkout
- Style: Rambler/Ranch
- Parking: AttachedOpenerParking spaces: 2
- Roofing: Asphalt
- Windows: BlindsPlantation Shutters
- General: Blt./Standing
- HOA Amenities: 75.0Annually
- Originating MLS: UtahRealEstate.com
- School District: Canyons
- County: Salt Lake
- Topography: Curb & GutterFenced: FullRoad: PavedSidewalksSprinkler: Auto-FullTerrainFlatView: MountainDrip Irrigation: Auto-Full
- Landscaping: Landscaping: FullMature Trees
- Zoning: Single-Family22-32-332-008
- View: Mountain(s)View
- Current Use: Single Family
- Utilities: Natural Gas ConnectedElectricity ConnectedSewer ConnectedSewer: PublicWater Connected
- Water: Culinary
- Sewer: Sewer: ConnectedSewer: Public
- Source: UtahRealEstate.com
This listing courtesy of Jessica Adams , Cannon & Company
Monthly Payment
- Principal & Interest $
- Property Taxes $
- Home Insurance $
- VA Funding Fee $