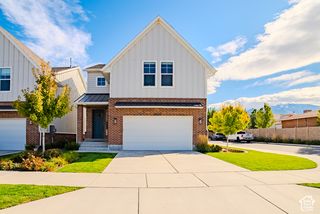
9776 S GRANITE HILLS DR, Sandy, UT 84092
- 3 beds |
- 3 baths |
- 3,588 sqft
 Single-Family Home
 Built in 1979
 9,148sqft lot
 2 car garage
 $230/sqft
 Listed 19 days ago
Property Description
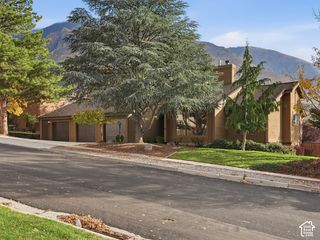
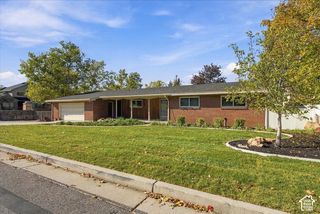
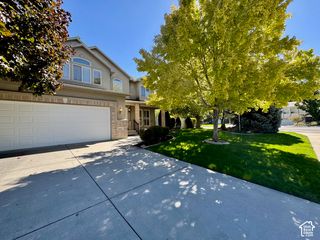
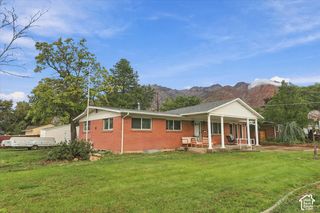
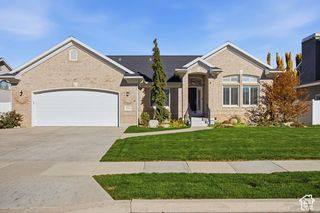
Breathtaking Panoramic Views & Exceptional Privacy in Granite Hills! Nestled in one of Sandy's most desirable neighborhoods, this beautifully updated home captures sweeping mountain and valley views from multiple levels while offering a peaceful, private setting backing to open space with no homes directly behind. Expansive windows showcase the stunning scenery and fill the home with natural light. Solid hardwood floors throughout add timeless elegance, while the spacious floor plan offers inviting living areas ideal for both everyday comfort and entertaining. The primary suite features a luxurious steam shower, creating a spa-like retreat. A newly updated butler's pantry and laundry room adds both style and functionality. The finished walkout basement provides versatile space for entertaining, recreation, a home theater or additional living areas. Step outside to enjoy the breathtaking views, mature landscaping and serene backyard setting. Recent improvements include a new roof, gutters and tankless water heater installed in 2025, along with updated HVAC systems, fresh interior paint and new carpet. Conveniently located near mountain recreation, hiking trails, shopping, dining and major commuter routes. A rare opportunity to enjoy spectacular views, privacy and beautifully updated living in the heart of Granite Hills!
- Listing Status:
- Active
- Date Added:
- October 26, 2026
- Data Last Updated:
- November 14, 2026 at 11:41PM
- Listing Office:
- RE/MAX Associates : 801-566-4411
- Listing Agent:
- Ryan Kramer : 801-949-1803
- MLS ID:
- 2193107
- General: Basement EntranceOut BuildingsSliding Glass Doors
- Style: Stories: 2
- Parking: AttachedOpenerExtra LengthParking spaces: 2
- Roofing: Asphalt
- Windows: BlindsFull
- General: Blt./Standing
- Originating MLS: UtahRealEstate.com
- School District: Canyons
- County: Salt Lake
- Topography: Curb & GutterFenced: PartRoad: PavedSecluded YardSidewalksSprinkler: Auto-FullTerrainFlatView: MountainView: ValleyDrip Irrigation: Auto-PartRainwater Collection
- Landscaping: Fruit TreesLandscaping: FullMature TreesPinesTerraced YardVegetable Garden
- Zoning: Single-Family28-10-252-014
- View: Mountain(s)ValleyView
- Current Use: Single Family
- Utilities: Natural Gas ConnectedElectricity ConnectedSewer ConnectedSewer: PublicWater Connected
- Water: Culinary
- Sewer: Sewer: ConnectedSewer: Public
- Source: UtahRealEstate.com
This listing courtesy of Ryan Kramer , RE/MAX Associates
Monthly Payment
- Principal & Interest $
- Property Taxes $
- Home Insurance $
- VA Funding Fee $

 New - 1 day ago