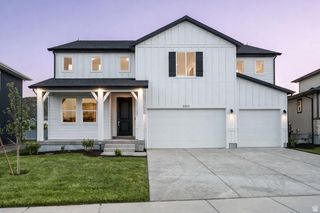
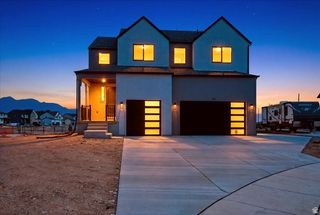
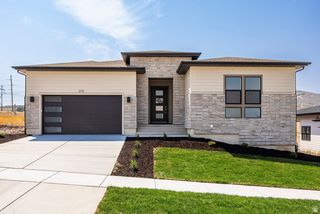
1224 W PEAK PL, Saratoga Springs, UT 84045
- 5 beds |
- 4 baths |
- 3,771 sqft
 Single-Family Home
  Built in 2016
  0.26acre lot
 3 car garage
  $198/sqft
  Listed 1 month ago
Property Description
Beautiful 2-Story Home in Saratoga Springs! Nestled on a spacious 0.26-acre lot within the highly desirable Ridge subdivision. This pristine single-family residence is a true masterpiece. This beautifully designed living space features an ideal layout for modern comfort and interior premium upgrades with stunning solid surface countertops, durable tile, carpet flooring and custom window coverings. High-speed fiber internet is also available and NO HOA fees! The main level includes a great room, a formal living room, a cozy fireplace, a well-appointed kitchen/dining area, and a convenient laundry room. Upstairs, you will find 3 spacious bedrooms and 2 full bathrooms, including a primary suite equipped with a large walk-in shower w/two shower heads and two closets and an ideal "Jack-N-Jill" bathroom set up. The finished basement features a beautiful family room, two extremely large bedrooms w/builtin closet organizers and a full bathroom w/washer & dryer hookups. Step outside to enjoy a fully fenced backyard with full professional landscaping, an automated sprinkler system, a covered patio-ideal for entertaining or just relaxing at the end of the day. Parking is a breeze with an attached 3-car garage. Located in the Alpine School District near Thunder Ridge Elementary and Westlake High. Square footage figures are provided as courtesy estimates only and were obtained from county records. Buyer is advised to obtain an independent measurement.
- Listing Status:
- Pending
- Date Added:
- July 9, 2026
- Data Last Updated:
- August 11, 2026 at 7:42AM
- Listing Office:
- KW WESTFIELD : 801-850-5600
- Listing Agent:
- Bart Anthony : 801-400-2278
- MLS ID:
- 2170663
- General: Bath: PrimaryCloset: Walk-InDisposalFrench DoorsGreat RoomOven: GasOven: WallRange: CountertopRange: GasVaulted CeilingsSmart Thermostat(s)
- Appliances: Ceiling FanMicrowaveRange HoodWater Softener Owned
- Laundry: Electric Dryer Hookup
- Basement: Full
- Flooring: CarpetLaminateTile
- A/C: Central Air
- Heating: Forced AirGas: Central
- Fireplace: FireplaceFireplaces: 1
- General: Patio: CoveredSliding Glass Doors
- Style: Stories: 2
- Parking: Parking spaces: 3
- Roofing: Asphalt
- Windows: DrapesShades
- General: Blt./Standing
- Originating MLS: UtahRealEstate.com
- School District: Alpine
- County: Utah
- Topography: Cul-de-SacCurb & GutterFenced: FullRoad: PavedSidewalksSprinkler: Auto-FullTerrain: Grad SlopeView: LakeView: MountainDrip Irrigation: Auto-Full
- Landscaping: Landscaping: Full
- Zoning: Single-Family53-536-0617
- View: LakeMountain(s)View
- Current Use: Single Family
- Utilities: Natural Gas ConnectedElectricity ConnectedSewer ConnectedWater Connected
- Water: CulinaryIrrigation: Pressure
- Sewer: Sewer: Connected
- Source: UtahRealEstate.com
- Exclusions: DryerFreezerRefrigeratorWasher
This listing courtesy of Bart Anthony , KW WESTFIELD
Monthly Payment
- Principal & Interest $
- Property Taxes $
- Home Insurance $
- VA Funding Fee $


 New - 1 day ago