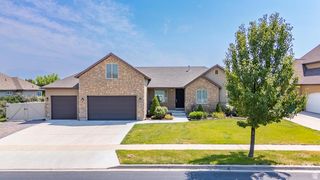
1514 W MAJESTIC DR, Saratoga Springs, UT 84045
- 4 beds |
- 3 baths |
- 3,783 sqft
 Single-Family Home
  Built in 2021
  10,454sqft lot
 3 car garage
  $198/sqft
  Listed 1 month ago
Property Description
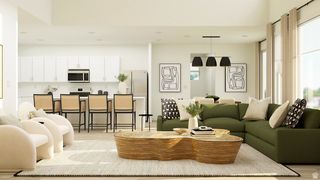
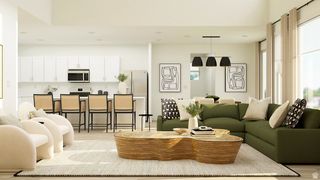
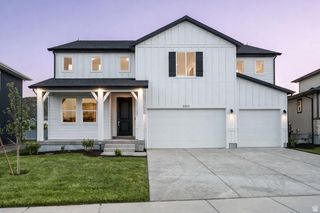
Beautiful 4-bed, 3 bath, 3 car garage, home situated on approx. 10,236 sqft lot in one of Saratoga Springs' desirable neighborhoods. This well designed and beautiful home has fully paid for solar panels and back-up battery with a level 2 charging station. The monthly electric bills are literally $20 to $27/month - this includes the charging of the EV. It's like driving on sunshine. Consider the savings on your family's expenses. A savings of $100 to $160 per month on electricity. If you are thinking of adding solar at some point, the cost of solar panels, back-up battery, and installation, depending on what system you choose, could be easily $60,000. All of this is included in the price of this home. The layout of the home is ideal for both everyday living and entertaining. The bright and inviting main living area flows seamlessly into the kitchen and dining spaces, creating a functional and welcoming environment. The generous primary suite features a private bath and ample walk in closet space, while additional bedrooms provide flexibility for family, guests, or a home office. Enjoy the oversized lot with room for outdoor living, play, gardening, or future customization. The front yard is xeriscaped and the backyard is completely fenced with three gates Conveniently located near parks, schools, shopping, dining, and commuter routes, this home offers the perfect blend of comfort, convenience, and modern living. Energy efficiency meets modern convenience! Aprilaire electric air cleaner also included. Enjoy lower utility costs, backup power during outages, and the convenience of charging your electrical vehicle from the comfort of your three car garage. Buyer and Buyers agent to verify all information including square footage, taxes and HOA. Square footage as per county tax data. HOME SPECIFICS: Unfinished Basement: Roughed-In Plumbing for toilet, sink, and shower/ First Level: Great Room, Kitchen, Recessed Dining Room, Office, 1/2 bath, Mud Room, Walk In Pantry. /Second Level: Primary Bedroom, Primary Walk In Closet, Primary Bathroom - Full, Three large Bedrooms, large closets in two, Hollywood Bath (two separate vanities/sinks on opposite sides connected by a shared room containing the toilet and shower/tub behind a door. Laundry Room, sink and cabinets.
- Listing Status:
- Active
- Date Added:
- July 1, 2026
- Data Last Updated:
- August 11, 2026 at 1:40PM
- Listing Office:
- Intermountain Properties : 801-899-9102
- Listing Agent:
- Bryce Anderson : 801-948-0220
- MLS ID:
- 2168926
- General: BalconySliding Glass Doors
- Style: Stories: 2
- Parking: Parking spaces: 6
- General: Blt./Standing
- HOA Amenities: Fitness CenterPool27.0Monthly
- Originating MLS: UtahRealEstate.com
- School District: Alpine
- County: Utah
- Topography: Curb & GutterSidewalksView: Mountain
- Landscaping: Landscaping: Part
- Zoning: 51-655-0419
- View: Mountain(s)View
- Current Use: Single Family
- Utilities: Natural Gas ConnectedElectricity ConnectedSewer ConnectedSewer: PublicWater Connected
- Water: Culinary
- Sewer: Sewer: ConnectedSewer: Public
- Source: UtahRealEstate.com
This listing courtesy of Bryce Anderson , Intermountain Properties
Monthly Payment
- Principal & Interest $
- Property Taxes $
- Home Insurance $
- VA Funding Fee $


 New - 1 day ago