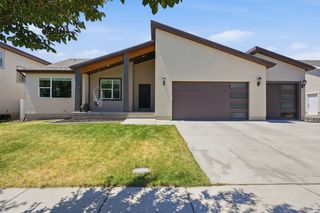
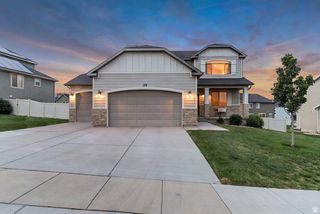
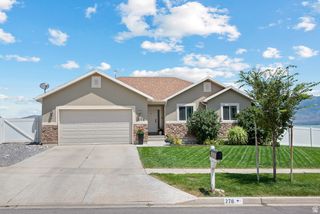
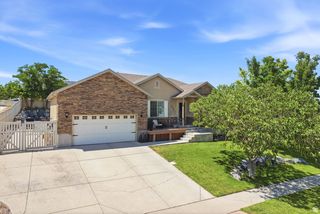
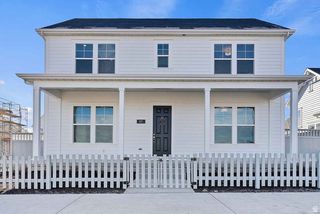
183 E SANDPIPER LN, Saratoga Springs, UT 84045
- 6 beds |
- 4 baths |
- 3,240 sqft
 Single-Family Home
  Built in 2005
  0.3acre lot
 3 car garage
  $194/sqft
  Listed 13 days ago
Property Description
Lakeside Living in Saratoga Springs awaits in this beautifully maintained home nestled in the sought-after Pelican Bay community. Just moments from Utah Lake, this spacious residence offers the perfect balance of comfort and functionality with generous living areas, abundant natural light, and a thoughtfully designed floor plan. Enjoy mountain views, a beautifully landscaped yard, and easy access to walking trails, parks, and the marina. Whether you're entertaining on the covered deck, relaxing in the hot tub, or taking advantage of the fully finished basement with a separate entrance and kitchen, this home offers the flexibility and lifestyle today's buyers are looking for. Conveniently located near schools, shopping, dining, and Silicon Slopes, this is Utah living at its best. All information herein is deemed reliable but is not guaranteed. Buyer is responsible to verify all listing information, including square feet/acreage, to buyer's own satisfaction.
- Listing Status:
- Active
- Date Added:
- July 28, 2026
- Data Last Updated:
- August 11, 2026 at 5:42AM
- Listing Office:
- Summit Sotheby's International Realty : 801-467-2100
- Listing Agent:
- Megan Kessimakis : 801-232-4391
- Contact:
- 801-467-2100
- MLS ID:
- 2174617
- General: Awning(s)Basement EntranceDeck; CoveredPorch: OpenSliding Glass DoorsWalkoutPatio: Open
- Style: Stories: 2
- Parking: Rv ParkingParking spaces: 11
- Roofing: Asphalt
- Windows: Blinds
- General: Blt./Standing
- HOA Amenities: Biking TrailsHiking TrailsPets PermittedPicnic AreaPlayground400.0Annually
- Originating MLS: UtahRealEstate.com
- School District: Alpine
- County: Utah
- Topography: Curb & GutterFenced: PartRoad: PavedSidewalksSprinkler: Auto-FullTerrainFlatView: LakeView: MountainView: Water
- Landscaping: Landscaping: Full
- Zoning: Single-Family49-389-0040
- View: LakeMountain(s)View
- Current Use: Single Family
- Utilities: Natural Gas ConnectedElectricity ConnectedSewer ConnectedSewer: PublicWater Connected
- Water: CulinaryIrrigation: Pressure
- Sewer: Sewer: ConnectedSewer: Public
- Source: UtahRealEstate.com
This listing courtesy of Megan Kessimakis , Summit Sotheby's International Realty
Monthly Payment
- Principal & Interest $
- Property Taxes $
- Home Insurance $
- VA Funding Fee $

 New - 23 hours ago