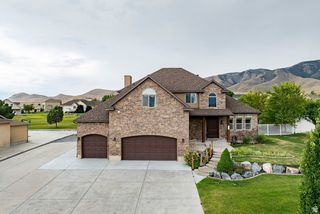
3347 S RED TAILED CRESCENT DR, Saratoga Springs, UT 84045
- 5 beds |
- 3 baths |
- 3,416 sqft
 Single-Family Home
  Built in 2006
  10,019sqft lot
 2 car garage
  $179/sqft
  Listed 27 days ago
Property Description
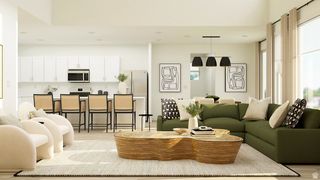
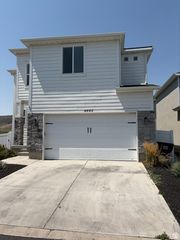
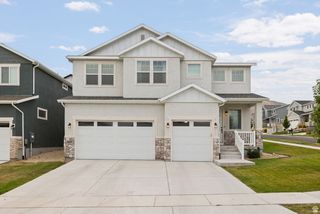
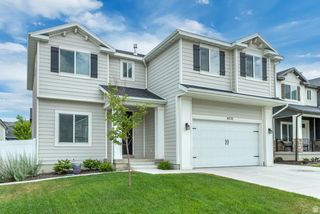
Enjoy the view from the front porch of this beautiful Saratoga Home. Located in a quiet neighborhood with direct access to a community walking path, this property offers privacy, comfort and incredible outdoor living. The backyard is made for relaxing and entertaining with a large trex deck, hot tub, fire pit, trampoline, swing set for kids and amazing mountain views. Inside, the open floor plan, updated LVP, and vaulted ceilings create a bright, inviting space for everyday living and gatherings around the cozy fireplace.The main-level primary suite offers convenient single-level living with a beautifully updated bathroom featuring a dual-head rain shower, dual vanity, and walk-in closet. The finished basement provides flexible space for a family room, hobbies, or guests, along with a kitchenette, full-size refrigerator, finished gym, storage room, and additional storage space. The oversized two car garage features 120-volt EV charger, built-in shelving, tall ceilings with bike storage, plus RV parking. Saratoga Springs is known for its scenic beauty, parks, trails, and access to Utah Lake. With nearby shopping, dining, schools, and convenient access to Silicon Slopes and the rest of Utah County, it's a great place to enjoy both outdoor recreation and everyday conveniences. Don't miss the opportunity to own a home that combines stunning views, functional living spaces, and exceptional outdoor amenities. Square footage figures are provided as a courtesy estimate only and were obtained from county records. Buyer is advised to obtain an independent measurement.
- Listing Status:
- Active
- Date Added:
- July 14, 2026
- Data Last Updated:
- August 11, 2026 at 5:42AM
- Listing Office:
- Real Broker, LLC :
- Listing Agent:
- Jacob Jenkins : 209-201-5812
- Contact:
- 209-201-5812
- MLS ID:
- 2173613
- General: Double Pane WindowsPorch: OpenSliding Glass DoorsStorm Doors
- Style: Rambler/Ranch
- Parking: Rv ParkingParking spaces: 7
- Roofing: Asphalt
- Windows: BlindsDrapes
- General: Blt./Standing
- HOA Amenities: Hiking TrailsPlayground40.0
- Originating MLS: UtahRealEstate.com
- School District: Alpine
- County: Utah
- Topography: Curb & GutterFenced: FullSprinkler: Auto-FullView: LakeView: MountainView: Valley
- Landscaping: Landscaping: FullMature Trees
- Zoning: Single-Family54-212-0106
- View: LakeMountain(s)ValleyView
- Current Use: Single Family
- Utilities: Natural Gas ConnectedElectricity ConnectedSewer ConnectedSewer: PublicWater Connected
- Water: CulinarySecondary
- Sewer: Sewer: ConnectedSewer: Public
- Source: UtahRealEstate.com
- Exclusions: DryerFreezerGas Grill/BBQRefrigeratorWasherVideo Camera(s)
This listing courtesy of Jacob Jenkins , Real Broker, LLC
Monthly Payment
- Principal & Interest $
- Property Taxes $
- Home Insurance $
- VA Funding Fee $

 New - 23 hours ago