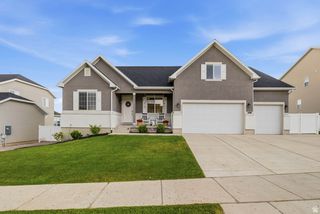
2873 S PUDDLE LN, Saratoga Springs, UT 84045
- 5 beds |
- 3 baths |
- 4,825 sqft
 Single-Family Home
  Built in 2022
  0.25acre lot
 3 car garage
  $165/sqft
  Listed 1 month ago
Property Description
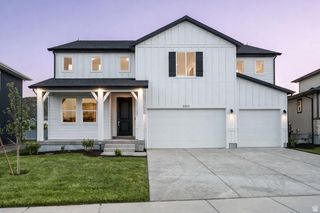
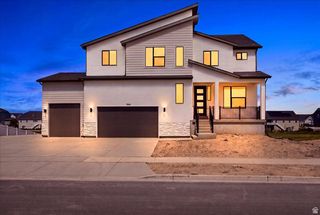
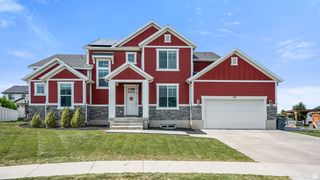
Welcome to your dream home in Saratoga Springs! Wake up each day to breathtaking views of Utah Lake and Mount Timpanogos from this beautifully designed 5-bedroom, 3-bath home on a spacious, fully fenced lot with room to live, play, and entertain. Step inside to find tall open ceilings flooded with natural light, a cozy gas fireplace, and an open-concept layout perfect for gatherings with family and friends. The gourmet kitchen features double wall ovens, a gas cooktop, a quartz waterfall island, and ample cabinetry-designed for those who love to cook and entertain. The luxurious main-level master suite offers a private retreat with a spa-like ensuite bathroom including a soaking tub, dual sinks with quartz countertops, a separate shower, and a custom walk-in closet with a window seat. Enjoy a dedicated home office off the main entry, ideal for remote work or a quiet study area. Outside, you'll find a large yard with a buried trampoline, a large RV pad with wide gates for all your toys, and a 3-car garage with LED lighting and epoxy floors-ready for all your storage and hobby needs. Located in a quiet, friendly neighborhood near parks, walking and biking trails, Pelican Bay Marina, Talons Cove Golf Course, dining, and shopping, this home offers the perfect blend of outdoor adventure and modern living. Custom-fitted Christmas lights stay with the home, making holiday decorating a breeze. Don't miss your chance to make this beautiful home yours. Schedule your private showing today and see why this home is the perfect fit for your lifestyle! Owner/agent. Buyer and buyer's agent to verify all information.
- Listing Status:
- Pending
- Date Added:
- June 23, 2026
- Data Last Updated:
- August 11, 2026 at 5:42AM
- Listing Office:
- Presidio Real Estate (River Heights) : 801-209-8398
- Listing Agent:
- Alie L Cooper : 801-834-3707
- MLS ID:
- 2167395
- General: Alarm: FireBath: PrimaryBath: Sep. Tub/ShowerCloset: Walk-InDen/OfficeDisposalOven: DoubleOven: GasOven: WallRange: CountertopRange: GasVaulted Ceilings
- Appliances: Ceiling FanMicrowaveRefrigerator
- Basement: Full
- Flooring: CarpetLaminateTile
- A/C: Central Air
- Heating: Gas: Central
- Fireplace: FireplaceFireplaces: 1
- General: Double Pane WindowsPorch: OpenSliding Glass DoorsPatio: Open
- Style: Stories: 2
- Parking: Rv ParkingParking spaces: 3
- Roofing: Asphalt
- Windows: Blinds
- General: Blt./Standing
- HOA Amenities: Picnic AreaPlayground45.0Monthly
- Originating MLS: UtahRealEstate.com
- School District: Alpine
- County: Utah
- Topography: Curb & GutterFenced: FullSidewalksSprinkler: Auto-FullView: LakeView: MountainDrip Irrigation: Auto-Part
- Landscaping: Landscaping: FullMature Trees
- Zoning: Single-Family67-104-0609
- View: LakeMountain(s)View
- Current Use: Single Family
- Utilities: Natural Gas ConnectedElectricity ConnectedSewer ConnectedSewer: PublicWater Connected
- Water: CulinaryIrrigation
- Sewer: Sewer: ConnectedSewer: Public
- Source: UtahRealEstate.com
- Exclusions: DryerFreezerGas Grill/BBQWasherWorkbench
This listing courtesy of Alie L Cooper , Presidio Real Estate (River Heights)
Monthly Payment
- Principal & Interest $
- Property Taxes $
- Home Insurance $
- VA Funding Fee $


 New - 1 day ago