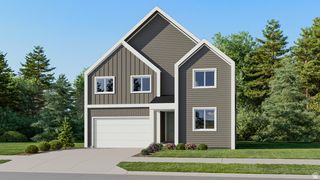
3761 S SPINNAKER BAY DR, Saratoga Springs, UT 84045
- 4 beds |
- 2 baths |
- 4,080 sqft
 Single-Family Home
  Built in 2017
  0.26acre lot
 3 car garage
  $196/sqft
  Listed 1 month ago
Property Description
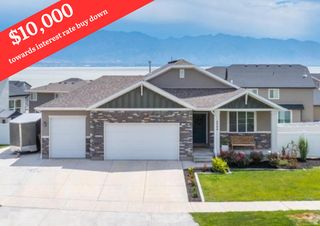
Discover exceptional quality, thoughtful design, and incredible functionality in this one-of-a-kind home situated on a spacious 0.25-acre corner lot with beautiful views of Utah Lake. Built with energy efficiency in mind, the home features R-30 insulated walls and R-80 attic insulation using the BIBS fiberglass system, helping keep utility costs impressively low throughout the year. Designed for true single-level living, the main floor offers wheelchair accessibility with roll-in entryways and wide, accessible spaces throughout. The home includes three bedrooms and two bathrooms on the main level, plus one finished bedroom in the basement. The remainder of the basement is unfinished but fully framed, giving the next owner a head start on adding additional living space. The basement also includes a sauna. The large great room is ideal for gatherings, with rich wood flooring and high vaulted ceilings. The kitchen is a standout, featuring a 48-inch commercial-grade Thor dual range and hood, separate full-size Frigidaire Gallery refrigerator and freezer units, and a spacious 10'x10' walk in pantry. Outlets and USB ports conveniently pop up from the large granite countertop island. A comprehensive water treatment system includes UV purification, whole-home filtration, a water softener, and reverse osmosis at the kitchen sink. The oversized garage is built with hobbyists, contractors, and truck enthusiasts in mind, featuring extra-high ceilings and 10-foot garage doors for vehicles needing additional clearance. A dedicated workshop includes 220-volt power, Bluetooth-controlled lighting, and a pre-wired television mount above the garage heater. Additional highlights include an expansive storage area, oversized cold storage room, and a heavy-duty floor system with engineered I-joists spaced 12 inches on center. This is a rare opportunity to own a lake side home that combines energy efficiency, accessibility, premium craftsmanship, and unmatched utility, with excellent potential to finish the framed basement. **Scroll up and click on tours for virtual tour and drone video tour.
- Listing Status:
- Active
- Date Added:
- July 8, 2026
- Data Last Updated:
- August 11, 2026 at 5:42AM
- Listing Office:
- Equity Real Estate (Select) : 801-589-5800
- Listing Agent:
- Jim Hufford : 801-898-1595
- MLS ID:
- 2170994
- General: Double Pane WindowsPatio: CoveredWorkshop
- Style: Rambler/Ranch
- Other Structures: Workshop
- Parking: Parking spaces: 9
- Roofing: AsphaltPitched
- Windows: Drapes
- General: Blt./Standing
- HOA Amenities: Pets PermittedPicnic AreaPlayground21.0Monthly
- Originating MLS: UtahRealEstate.com
- School District: Alpine
- County: Utah
- Topography: Corner LotCurb & GutterFenced: FullSidewalksSprinkler: Auto-FullTerrain: Grad SlopeView: LakeView: Mountain
- Landscaping: Landscaping: FullTerraced Yard
- Zoning: Single-Family41-726-0422
- View: LakeMountain(s)View
- Current Use: Single Family
- Utilities: Natural Gas ConnectedElectricity ConnectedSewer ConnectedSewer: PublicWater Connected
- Water: CulinaryIrrigation
- Sewer: Sewer: ConnectedSewer: Public
- Source: UtahRealEstate.com
This listing courtesy of Jim Hufford , Equity Real Estate (Select)
Monthly Payment
- Principal & Interest $
- Property Taxes $
- Home Insurance $
- VA Funding Fee $


 New - 23 hours ago