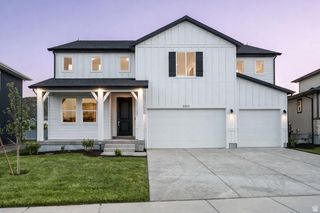
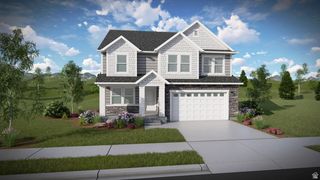
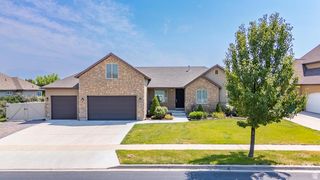
662 S JUBILEE DR, Saratoga Springs, UT 84045
- 4 beds |
- 3 baths |
- 4,279 sqft
 Single-Family Home
  Built in 2017
  7,841sqft lot
 3 car garage
  $175/sqft
  Listed 1 month ago
Property Description
Beautiful custom home in the coveted Legacy Farms community. This home offers a spacious open floor plan with a large kitchen, dining, and family room, huge windows allowing for tons of natural light, and much more. Custom features include a fireplace, charming accent walls, decorative shelving, and built-in playhouse in the loft. The entire basement is also ready for texture/paint and flooring providing tons of room to grow. Enjoy ample storage inside and out with 3 linen closets, a large pantry and laundry room, walk-in closets in each of the bedrooms, oversized 3 car garage and huge RV pad. You'll love the quiet, fully fenced backyard with a large patio, firepit, and private access to a rarely used community green space right next door! Conveniently located within walking distance to Springside Elementary, the community's private swimming pool, skate/scooter park, splash pad, clubhouse, and family park. Also close to countless restaurants, shopping, I-15, and Mountainview Corridor. Being the tallest house at the highest point in the community you'll love the stunning mountain and lake views. Beautiful home, incredible community, awesome neighbors.
- Listing Status:
- Active
- Date Added:
- June 29, 2026
- Data Last Updated:
- August 11, 2026 at 7:42AM
- Listing Office:
- Livingstone Brokers PLLC : 801-900-3912
- Listing Agent:
- Mandy Parry : 801-636-2373
- Contact:
- 801-900-3912
- MLS ID:
- 2168782
- General: Double Pane WindowsPorch: OpenSliding Glass DoorsPatio: Open
- Style: Stories: 2
- Parking: Rv ParkingParking spaces: 11
- Roofing: AluminumAsphaltPitched
- Windows: Blinds
- General: Blt./Standing
- HOA Amenities: Biking TrailsClubhouseHiking TrailsPets PermittedPicnic AreaPlaygroundPoolSnow Removal70.0Monthly
- Originating MLS: UtahRealEstate.com
- School District: Alpine
- County: Utah
- Topography: Fenced: FullRoad: PavedSidewalksSprinkler: Auto-FullTerrain: Grad SlopeView: LakeView: MountainDrip Irrigation: Auto-Full
- Landscaping: Landscaping: Full
- Zoning: Single-Family45-572-0126
- View: LakeMountain(s)View
- Current Use: Single Family
- Utilities: Natural Gas ConnectedElectricity ConnectedSewer ConnectedSewer: PublicWater Connected
- Water: CulinaryIrrigation
- Sewer: Sewer: ConnectedSewer: Public
- Source: UtahRealEstate.com
- Exclusions: RefrigeratorSwing Set
This listing courtesy of Mandy Parry , Livingstone Brokers PLLC
Monthly Payment
- Principal & Interest $
- Property Taxes $
- Home Insurance $
- VA Funding Fee $


 New - 1 day ago