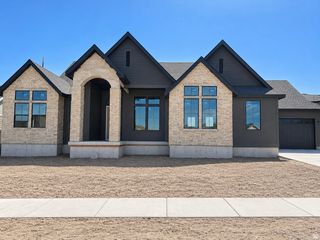
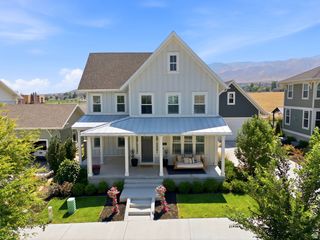
933 S LOUISA DR, Saratoga Springs, UT 84045
- 4 beds |
- 4 baths |
- 4,894 sqft
 Single-Family Home
 Built in 2026
 10,454sqft lot
 4 car garage
 $327/sqft
 Listed 1 month ago
Property Description
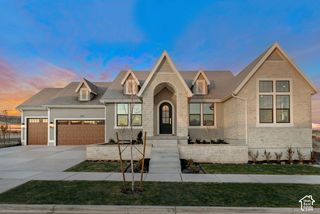
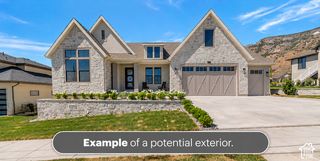
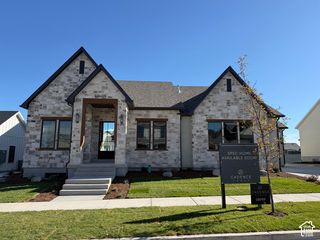
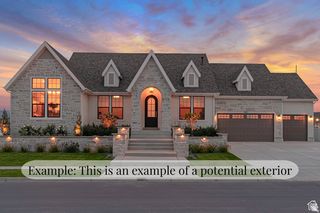
LOT#142. This "Treble XL" with a European Romantic elevation is one of Symphony Homes best-selling plans. This home is currently under construction, expected completion is December. Will have tons of upgrades throughout! Features a true 4-car garage (two 2-car doors) that will be finished to paint and will have an epoxy floor! 30x12 covered patio. Enormous Primary Suite will have a decorative millwork recessed ceiling, and a stunning bathroom featuring an oversized shower with built-in bench, freestanding tub, separate vanities, and will have a custom finished wardrobe room with a laundry hookup for modern convenience. Family room features a wood beam 11' ceiling and a custom fireplace. Kitchen will be equipped with upgraded appliances, including 48" dual fuel gas range, built-in side by side fridge & freezer, and an oversized walk-in butler's pantry with countertops and outlets. Huge dining nook surrounded by windows. Basement will be finished with 3 bedrooms, 1.75 bathrooms (one bedroom with an en-suite bathroom!), a large laundry room, and a kitchenette. Lots of storage space throughout. Engineered hardwood flooring, extra high ceilings. Amazing craftsmanship and interior design throughout. List price includes full yard landscaping which is expected to commence soon.
- Listing Status:
- Active
- Date Added:
- October 1, 2026
- Data Last Updated:
- November 15, 2026 at 4:41AM
- Listing Office:
- Bravo Realty Services, LLC : 801-905-8000
- Listing Agent:
- Carolee Hernandez : 801-882-1837
- Contact:
- 801-905-8000
- MLS ID:
- 2188725
- General: Double Pane WindowsEntry (Foyer)LightingPatio: CoveredPorch: Open
- Style: Rambler/Ranch
- Parking: AttachedOpenerParking spaces: 10
- Roofing: Asphalt
- General: Und. Const.
- HOA Amenities: 100.0Monthly
- Originating MLS: UtahRealEstate.com
- School District: Alpine
- County: Utah
- Topography: Curb & GutterRoad: PavedSidewalksSprinkler: Auto-FullTerrainFlatView: Mountain
- Landscaping: Landscaping: Full
- Zoning: Single-Family35-896-0142
- View: Mountain(s)View
- Current Use: Single Family
- Utilities: Natural Gas ConnectedElectricity ConnectedSewer ConnectedSewer: PublicWater Connected
- Water: CulinarySecondary
- Sewer: Sewer: ConnectedSewer: Public
- Source: UtahRealEstate.com
This listing courtesy of Carolee Hernandez , Bravo Realty Services, LLC
Monthly Payment
- Principal & Interest $
- Property Taxes $
- Home Insurance $
- VA Funding Fee $