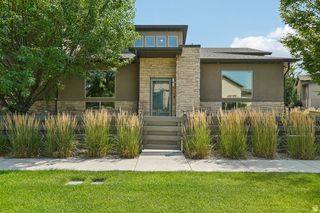
3953 W SAGE BLOSSOM WAY, South Jordan, UT 84009
- 5 beds |
- 4 baths |
- 2,214 sqft
 Town Home
  Built in 2013
  871sqft lot
 2 car garage
  $189/sqft
  Listed 1 month ago
Property Description
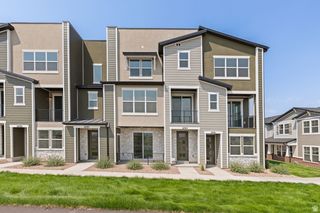
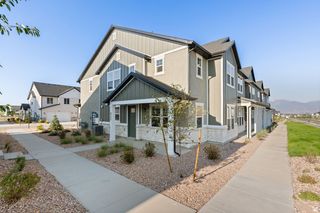
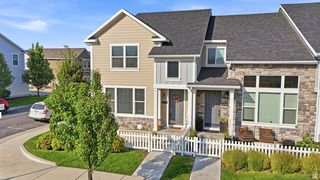
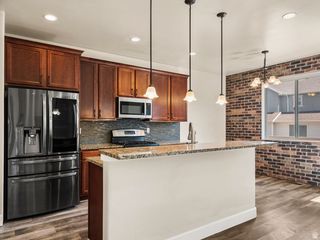
Welcome to this beautifully maintained South Jordan townhome, offering a spacious layout, stylish finishes, and fantastic community amenities. With a 2-car garage and a thoughtfully designed floor plan, this home is the perfect blend of comfort and convenience. The bright and open great room creates an inviting space for both everyday living and entertaining. Rich cabinetry, faux wood flooring throughout the main living areas, and an open-concept design provide warmth and timeless appeal. Step outside to the covered deck, an ideal spot to enjoy your morning coffee or unwind after a long day. The spacious primary suite offers a relaxing retreat with a luxurious ensuite bathroom featuring a separate soaking tub and shower, dual vanity with granite countertops, and plenty of space to start and end your day in comfort. A conveniently located upstairs laundry room adds ease to daily living. Downstairs, the finished basement expands the home's living space with two additional bedrooms, offering flexibility for guests, a home office, or growing households. Residents enjoy access to outstanding community amenities, including a swimming pool, clubhouse, park, and basketball courts, making it easy to enjoy an active and connected lifestyle. Conveniently located near shopping, dining, schools, and recreation, this South Jordan townhome offers low-maintenance living with all the space and amenities you've been looking for. Don't miss your opportunity to call this beautiful home your own!
- Listing Status:
- Pending
- Date Added:
- July 1, 2026
- Data Last Updated:
- August 11, 2026 at 2:42AM
- Listing Office:
- Zander Real Estate Team PLLC : 801-446-2662
- Listing Agent:
- Andrea Newby : 801-699-8590
- Contact:
- 801-446-2662
- MLS ID:
- 2170442
- General: Bath: PrimaryBath: Sep. Tub/ShowerCloset: Walk-InRange: GasVaulted CeilingsGranite Countertops
- Appliances: Ceiling FanMicrowaveWater Softener Owned
- Basement: Full
- Flooring: CarpetLaminateTile
- A/C: Central Air
- Heating: Forced AirGas: Central
- General: Deck; CoveredDouble Pane WindowsSliding Glass Doors
- Style: Stories: 2
- Parking: Parking spaces: 2
- Roofing: Asphalt
- Windows: Blinds
- General: Blt./Standing
- HOA Amenities: ClubhousePoolSnow RemovalTrashTrash160.0Monthly
- Originating MLS: UtahRealEstate.com
- School District: Jordan
- County: Salt Lake
- Topography: Curb & GutterRoad: PavedSidewalksSprinkler: Auto-FullTerrainFlatView: Mountain
- Landscaping: Landscaping: Full
- Zoning: Single-Family27-17-155-025
- View: Mountain(s)View
- Current Use: Residential
- Utilities: Natural Gas ConnectedElectricity ConnectedSewer ConnectedSewer: PublicWater Connected
- Water: Culinary
- Sewer: Sewer: ConnectedSewer: Public
- Source: UtahRealEstate.com
- Exclusions: DryerRefrigeratorWasher
This listing courtesy of Andrea Newby , Zander Real Estate Team PLLC
Monthly Payment
- Principal & Interest $
- Property Taxes $
- Home Insurance $
- VA Funding Fee $

 New - 3 days ago